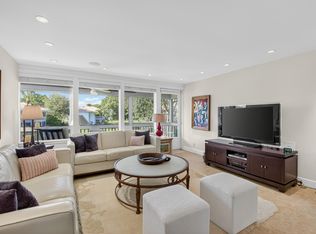
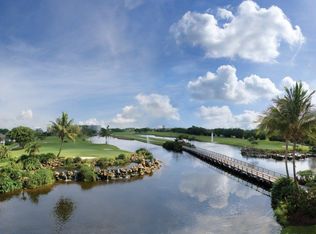
Move right in to this updated 1st floor Quail Hollow unit. Stunning lake views throughout, split bedroom floor plan and much more. ~ Imagine life inside the Nation's #1 Private Residential Country Club Lifestyle offering resort-style living. PLAY our 4 Golf courses, 27 Tennis courts and 14 Pickleball courts; SHOP our retail store, golf and tennis pro shops, DINE in our 10 dining venues. Spend the day RELAXING at our 5-star fitness center, pool, spa and salon. ENJOY endless activities in over 450,000 sq. ft. of exceptional amenities & stellar service. Mandatory Joining Fee: $150,000, BWMA Capital Contribution: $10,000, Annual Social Dues: $22,593. ** Club's Joining Fee will be increasing by $65,000 on October 1st. Act now to beat the increase! **
Pending
Price increase: $21K (7/10)
$510,000
19819 Boca West Drive #4033, Boca Raton, FL 33434
2beds
1,400sqft
Condominium
Built in 1981
-- sqft lot
$481,100 Zestimate®
$364/sqft
$1,045/mo HOA
What's special
Stunning lake views throughoutSplit bedroom floor plan
- 70 days
- 7
- 0
Zillow last checked:
Listing updated:
Listed by:
Judith D Romanow 561-483-2176,
Boca West Realty LLC,
Ina S Tuchman 201-280-9730,
Boca West Realty LLC
Source: BeachesMLS,MLS#: R11097725 Originating MLS: BeachesMLS
Originating MLS: BeachesMLSFacts & features
Interior
Bedrooms & bathrooms
- Bedrooms: 2
- Bathrooms: 2
- Full bathrooms: 2
- Main level bathrooms: 2
- Main level bedrooms: 2
Rooms
- Room types: Dining Room, Florida Room
Primary bedroom
- Level: Main
- Area: 216
- Dimensions: 18 X 12
Bedroom 2
- Level: Main
- Area: 180
- Dimensions: 15 X 12
Kitchen
- Level: Main
- Area: 128
- Dimensions: 16 X 8
Living room
- Level: Main
- Area: 330
- Dimensions: 22 X 15
Heating
- Central, Electric
Cooling
- Central Air, Ceiling Fan(s), Electric
Appliances
- Included: Dryer, Dishwasher, Electric Range, Disposal, Refrigerator, Washer
- Laundry: Inside, Laundry Closet
Features
- Breakfast Area, Entrance Foyer, Split Bedrooms, Separate Shower, Walk-In Closet(s)
- Flooring: Vinyl
Interior area
- Total structure area: 1,400
- Total interior livable area: 1,400 sqft
Video & virtual tour
Property
Parking
- Parking features: Guest, Open
- Has uncovered spaces: Yes
Features
- Levels: Multi/Split
- Entry location: Entry Level Living Area Y
- Patio & porch: Porch, Screened
- Exterior features: Outdoor Living Area, Porch
- Pool features: Association
- Has view: Yes
- View description: Lake
- Has water view: Yes
- Water view: Lake
- Waterfront features: Lake Front
Details
- Parcel number: 00424709150004033
- Zoning: AR
Construction
Type & style
- Home type: Condo
- Property subtype: Condominium
Materials
- Frame, Stucco
Condition
- Resale
- New construction: No
- Year built: 1981
Utilities & green energy
- Electric: 3 Phase
- Sewer: Public Sewer
- Water: Public
- Utilities for property: Cable Available, Sewer Available, Water Available
Community & HOA
Community
- Features: Gated
- Security: Gated with Guard, Gated Community, Security Guard
- Membership fee: $150,000
- Subdivision: Quail Hollow
HOA
- Has HOA: Yes
- Amenities included: Basketball Court, Billiard Room, Business Center, Clubhouse, Fitness Center, Golf Course, Picnic Area, Pickleball, Park, Pool, Parking, Putting Green(s), Recreation Facilities, Restaurant, Spa/Hot Tub, Tennis Court(s), Trail(s)
- Services included: Common Areas, Maintenance Grounds, Sewer, Trash, Internet
- HOA fee: $1,045 monthly
- Additional fee info: Membership Fee: 150000
Location
- Region: Boca Raton
Financial & listing details
- Price per square foot: $364/sqft
- Annual tax amount: $733
- Date on market: 7/10/2026
- Cumulative days on market: 351 days
- Listing terms: Cash
Estimated market value
$481,100
$457,000 - $505,000
$3,203/mo
Price history
| Date | Event | Price |
|---|---|---|
| 7/12/2026 | Pending sale | $510,000$364/sqft |
Source:  BeachesMLS #R11097725 Report a problem BeachesMLS #R11097725 Report a problem | ||
| 7/10/2026 | Price change | $510,000+4.3%$364/sqft |
Source: BeachesMLS #R11097725 Report a problem | ||
| 4/2/2026 | Listed for sale | $489,000$349/sqft |
Source: BeachesMLS #R11097725 Report a problem | ||
| 3/26/2026 | Pending sale | $489,000$349/sqft |
Source: BeachesMLS #R11097725 Report a problem | ||
| 3/16/2026 | Listed for sale | $489,000$349/sqft |
Source: BeachesMLS #R11097725 Report a problem | ||
| 3/12/2026 | Pending sale | $489,000$349/sqft |
Source: BeachesMLS #R11097725 Report a problem | ||
| 6/9/2025 | Listed for sale | $489,000$349/sqft |
Source: BeachesMLS #RX-11097725 Report a problem | ||
Public tax history
Tax history is unavailable.
Monthly payment
Est. payment
Payment breakdown
Explore the cost of this home by adjusting the details. Changes won't be saved.Climate risks
Neighborhood: Boca West
Nearby schools
Schools provided by the listing agent
- Elementary: Whispering Pines (Palm Beach)
- Middle: Omni
- High: Spanish River
Source: BeachesMLS. This data may not be complete. We recommend contacting the local school district to confirm school assignments for this home.
Similar homes
- $649,0002 bd2 ba1.2k sqft7786 Lakeside Boulevard #634, Boca Raton, FL 33434For Sale
 MLS ID #B26074846, Judith D Romanow, Boca West Realty LLC. BeachesMLS
 - $495,0002 bd2 ba1.6k sqft7659 Cinebar Drive, Boca Raton, FL 33433For Sale
 MLS ID #B26061834, Robin Elizabeth Donegan, Compass Florida LLC. BeachesMLS
 - $550,0002 bd2 ba1.7k sqft7622 ELM RIDGE, Boca Raton, FL 33433For Sale
 MLS ID #B26071544, Mandy A Siegel, The Property Xperts. BeachesMLS
 - $510,0003 bd2 ba1.3k sqft17276 Boca Club Boulevard #1801, Boca Raton, FL 33487For Sale
 MLS ID #B26074888, Lisa Bradley, Coldwell Banker. BeachesMLS
 - $355,0002 bd2 ba1.1k sqft3237 Clint Moore Road #108, Boca Raton, FL 33496For SaleMLS ID #B26077051, Kaitlyn St. Clair, Compass Florida, LLC. BeachesMLS
- $440,0003 bd2 ba1.2k sqft5272 Buckhead Circle #1010, Boca Raton, FL 33486For SaleMLS ID #B26012723, Jessica Webb, Century 21 Tenace Realty Inc. BeachesMLS
- $449,0003 bd2 ba1.6k sqft7153 Promenade Drive #101, Boca Raton, FL 33433For SaleMLS ID #B26050782, Oscar A Acosta, One Sotheby's International Realty. BeachesMLS
- $410,0003 bd2 ba1.4k sqft21214 Lago Circle #8b, Boca Raton, FL 33433For SaleMLS ID #B26054083, Jason Litt, LoKation. BeachesMLS
- $350,0002 bd2 ba1.2k sqft21365 CYPRESS HAMMOCK Drive #20K, Boca Raton, FL 33428For SaleMLS ID #B26074045, Charles Harrison, Avanti Way Realty LLC. BeachesMLS
- $429,0003 bd2 ba1.3k sqft899 Jeffery Street #301, Boca Raton, FL 33487For SaleMLS ID #B26051045, Peter J Pellegrini, Pickle Ball Real Estate. BeachesMLS
- $519,0002 bd2 ba1.2k sqftHillsboro Cove, Deerfield Beach, FL 33441For SaleMLS ID #B26038471, Colleen F Collins, Castles By The Beach, Inc.. BeachesMLS
- $550,0003 bd2 ba1.6k sqft899, Boca Raton, FL 33487For SaleMLS ID #R11105288, Frank Carmen Van Amburgh, Van Amburgh Properties LLC. BeachesMLS
- $440,0003 bd3 ba1.6k sqft5260 Fairway Woods Drive #3911, Delray Beach, FL 33484For SaleMLS ID #B26071998, Sherri L Feuer, Lang Realty/ BR. BeachesMLS
- $525,0002 bd2 ba1.6k sqftGreen Heron S, Boynton Beach, FL 33436For SaleMLS ID #B26010413, Ann M Jara, The Club at Quail Ridge Realty Inc. BeachesMLS
- $444,9002 bd2 ba1.2k sqft1, Boca Raton, FL 33432For SaleMLS ID #R11161709, Torm Martinson, Campbell&Rosemurgy Real Estate. BeachesMLS
- $329,0002 bd2 ba1.4k sqft9364 Sable Ridge Circle #D, Boca Raton, FL 33428For SaleMLS ID #B26063152, Emily Biancardi, Compass Florida LLC. BeachesMLS
- $425,0002 bd2 ba1.5k sqft664 Forsyth Street #6, Boca Raton, FL 33487For SaleMLS ID #B26006053, Christine Ramge, Lang Realty/Delray Beach. BeachesMLS
- $359,0003 bd2 ba1.5k sqft6420, Boca Raton, FL 33433For SaleMLS ID #R11169954, Amie Calia, One Sotheby's International Realty. BeachesMLS
- $370,0003 bd2 ba1.5k sqft5154 Oakhill Lane #1014, Delray Beach, FL 33484For SaleMLS ID #B26075061, Sherri L Feuer, Lang Realty/ BR. BeachesMLS
- $630,0003 bd2 ba1.7k sqft9123 PINE SPRINGS Drive, Boca Raton, FL 33428For SaleMLS ID #B26056769, Glen T Trotta, Worldwide Realty Network Inc.. BeachesMLS
