Water filtrationQuiet cul-de-sacMassive walk-in closetTons of cabinetsSeparate showerDouble door pantry
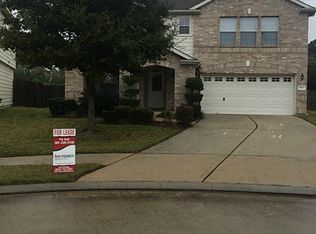
Tomball LOCATION + CUL-DE-SAC + Excellent PRICE = WELCOME HOME! Home sits in Northern Point on a quiet cul-de-sac with a huge backyard - perfect for play, pets, and future entertaining. Keep the mess out of sight and stay close to the little ones with all of the bedrooms and the game room located upstairs. You'll love the chef-inspired kitchen with gas cooking, water filtration, tons of cabinets and a double door pantry. Appreciate a flex room off the foyer that easily serves as a home office or formal dining. The primary suite is your retreat with a luxurious ensuite bath featuring a soaking tub, separate shower, and massive walk-in closet. For first-time buyers, big savings are built in: washer, dryer, and fridge all stay to help offset moving costs. AC is 2022. Water heater is 2025. Beautiful full-light storm door from kitchen to backyard is 2024. Convenient keyless entry system at the front door and a garage door keyless entry pad, as well. Some photos are digitally staged.
44 days
|
164
|
20
|
Zillow last checked:
Listing updated:
Listed by:
Mardon HickfordTREC #0685950832-768-1626,
Better Homes and Gardens Real Estate Gary Greene - Champions,
Henry HickfordTREC #0785477281-891-3677,
Better Homes and Gardens Real Estate Gary Greene - Champions
Source: HAR,MLS#: 76082123
Facts & features
Interior
Bedrooms & bathrooms
Bedrooms: 3
Bathrooms: 3
Full bathrooms: 2
1/2 bathrooms: 1
Rooms
Room types: Family Room, Utility Room
Primary bedroom
Level: Second
Area: 272
Dimensions: 16x17
Bedroom
Level: Second
Area: 156
Dimensions: 12x13
Bedroom
Level: Second
Area: 176
Dimensions: 11x16
Heating
Natural Gas
Cooling
Ceiling Fan(s), Gas
Appliances
Included: Disposal, Dryer, Refrigerator, Microwave, Gas Range, Dishwasher
Laundry: Electric Dryer Hookup, Washer Hookup
Features
Formal Entry/Foyer, All Bedrooms Up, En-Suite Bath, Walk-In Closet(s)
Flooring: Carpet, Tile, Vinyl
Interior area
Total structure area: 2,442
Total interior livable area: 2,442 sqft
Property
Parking
Total spaces: 2
Parking features: Attached, Garage Door Opener, Double-Wide Driveway
Attached garage spaces: 2
Features
Stories: 2
Fencing: Back Yard
Lot
Size: 5,728 Square Feet
Features: Cul-De-Sac, Subdivided, 0 Up To 1/4 Acre
Explore the cost of this home by adjusting the details. Changes won't be saved.
Principal & interest
$1,547
Mortgage insurance
$0
Property taxes
$170
Home insurance
$105
HOA fees
$0
Utilities
Not included
All calculations are estimates and provided by Zillow, Inc. for informational purposes only. Actual amounts may vary.
HOA fees may include property taxes on listings classified as Co-Ops. Contact the listing agent and/or owner for fee details.
Mortgage interest rates are dependent on a number of factors, including credit score, down payment, and repayment length. Interest rate data provided by Zillow Group Marketplace, Inc. as of 1/1/1970 from various mortgage lenders with which we have lead or other similar arrangements; the Estimated Payment is an average of those rates.
See how much you could borrow to make a competitive offer.