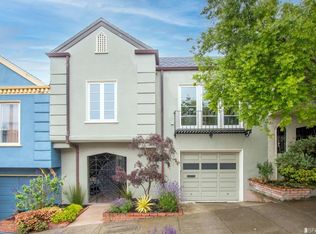
Located in the very desirable Golden Gate Heights neighborhood, this bright and spacious tunnel entry home offers a flowing and functional floor plan, parquet hardwood floors, sweet outdoor space and views of Twin Peaks. Close to Alice Fong Yu Elementary, J.P. Murphy Playground and transportation. Main Level: Enter the home through the grand tunnel entry adorned with colorful mosaic tile. Step into the large foyer leading to the formal living room with corner fireplace and large dual pane wood picture window. Adjacent is the formal dining room flooded with light from the large window, complimented by the lovely parquet hardwood floors. The spacious kitchen features dark wood cabinets, tile counters, gas stove, skylight and window over sink plus the added convenience of a double sink and dishwasher. Off the foyer is a large coat closet and a bright updated bathroom with large stall shower and pedestal sink. Bedroom < offers ample closet space and new carpet. Bedroom > at the rear of the house has patio doors leading to the large Trex deck overlooking the sweet garden and offering views of Twin Peaks and Laguna Honda. The master bedroom also has access to the deck, additional closet space and an adjoining remodeled tiled bathroom with a shower over tub, single vanity and skylight. This bath can also be accessed off the hallway. Lower Level: The lower level features a large bonus room (permit history unknown), ample closet and private bath private bath with stall shower and single vanity. The room enjoys views of the sheltered brick patio overlooking the garden which showcases a center lawn surrounded by hydrangeas, camellias, azaleas, and rhododendrons. The garage features a laundry area, storage room and parking for 2 cars.
This property is not currently displayed as for sale or rent on Zillow. This may be different from what's on other websites or public sources.