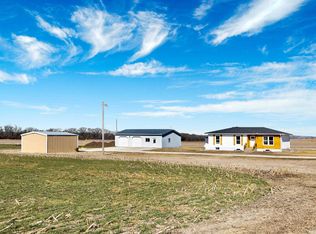
Enjoy peaceful country living on 8.5 scenic acres just minutes from Milford Lake and Fort Riley. This unique 4-bedroom, 2.5-bath home blends the charm of the original 1910 farmhouse with a thoughtfully designed addition for modern comfort. The spacious kitchen features butcher block countertops, a large island, and adjoining dining area. The main level offers three bedrooms, 1.5 baths, a cozy living room, and an oversized laundry/mudroom with a dog wash station. Upstairs, the private primary suite includes a walk-in closet and en suite bath. Outside, enjoy a private stocked pond, abundant wildlife, limestone garden beds, a fenced backyard with peach and apple trees, and space for horses or livestock. Additional features include an oversized 2-car garage with a metal roof, pole barn, original barn with lean-to, 70' x 80' round pen, and fencing. Country living with an easy commute awaits!
Pending
$425,000
1982 3400th Ave, Chapman, KS 67431
4beds
2,046sqft
Single Family Residence
Built in 1910
8.5 Acres Lot
$421,800 Zestimate®
$208/sqft
$-- HOA
What's special
Pole barnAbundant wildlifePrivate stocked pondAdjoining dining areaPrivate primary suiteEn suite bathLimestone garden beds
- 6 days |
- 1,233 |
- 77 |
Likely to sell faster than
Zillow last checked:
Listing updated:
Listed by:
Brody Queal 620-727-0211,
Alliance Realty
Source: FHARMLS as distributed by MLS GRID,MLS#: 20261753
Facts & features
Interior
Bedrooms & bathrooms
- Bedrooms: 4
- Bathrooms: 3
- Full bathrooms: 2
- 1/2 bathrooms: 1
Primary bedroom
- Level: Upper 1
Bedroom 2
- Level: Main
Bedroom 3
- Level: Main
Bedroom 4
- Level: Main
Dining room
- Level: Main
Kitchen
- Level: Main
Laundry
- Level: Main
Living room
- Level: Main
Heating
- Propane
Cooling
- Central Air, Attic Fan
Appliances
- Included: Water Purifier, Water Softener
Features
- Eat-in Kitchen, Kitchen Island, Primary Bathroom, Primary Bedroom Walk-In Closet, Pantry, Ceiling Fan(s)
- Flooring: Vinyl, Wood
- Basement: Crawl Space,Concrete,Stone/Rock
- Has fireplace: No
- Fireplace features: None
Interior area
- Total structure area: 2,046
- Total interior livable area: 2,046 sqft
- Finished area above ground: 1,911
Video & virtual tour
Property
Parking
- Total spaces: 2
- Parking features: Garage
- Garage spaces: 2
Features
- Levels: One and One Half
- Patio & porch: Covered
- Exterior features: Horse Amenities
- Pool features: None
- Fencing: Barbed Wire,Cross Fenced,Fenced,Perimeter,Fence Full Front,Fence Full Rear
Lot
- Size: 8.5 Acres
Details
- Additional structures: Outbuilding, Barn(s), Corral(s), Garage(s), Pole Barn, Several, Silo
- Parcel number: 0141900000002010
Construction
Type & style
- Home type: SingleFamily
- Architectural style: Bungalow
- Property subtype: Single Family Residence
Materials
- Metal Siding, Vinyl Siding
- Roof: Asphalt,Metal,Less than 5 years,Less than 10 years
Condition
- Year built: 1910
Utilities & green energy
- Sewer: Septic Tank
- Utilities for property: Electricity Available, Propane
Community & HOA
HOA
- Has HOA: No
Location
- Region: Chapman
Financial & listing details
- Price per square foot: $208/sqft
- Tax assessed value: $101,570
- Annual tax amount: $1,341
- Date on market: 7/2/2026
- Cumulative days on market: 6 days
- Road surface type: Gravel
Estimated market value
$421,800
$401,000 - $443,000
$1,533/mo
Price history
| Date | Event | Price |
|---|---|---|
| 7/5/2026 | Pending sale | $425,000$208/sqft |
Source:  FHARMLS as distributed by MLS GRID #20261753 Report a problem FHARMLS as distributed by MLS GRID #20261753 Report a problem | ||
| 7/2/2026 | Listed for sale | $425,000+6.3%$208/sqft |
Source: FHARMLS as distributed by MLS GRID #20261753 Report a problem | ||
| 8/8/2025 | Sold | -- |
Source: Agent Provided Report a problem | ||
| 7/7/2025 | Pending sale | $400,000$196/sqft |
Source: FHARMLS as distributed by MLS GRID #20251356 Report a problem | ||
| 6/23/2025 | Listed for sale | $400,000$196/sqft |
Source: FHARMLS as distributed by MLS GRID #20251356 Report a problem | ||
| 6/21/2025 | Pending sale | $400,000$196/sqft |
Source: FHARMLS as distributed by MLS GRID #20251356 Report a problem | ||
| 6/18/2025 | Price change | $400,000-5.9%$196/sqft |
Source: FHARMLS as distributed by MLS GRID #20251356 Report a problem | ||
| 6/4/2025 | Price change | $425,000-5.6%$208/sqft |
Source: FHARMLS as distributed by MLS GRID #20251356 Report a problem | ||
| 5/22/2025 | Listed for sale | $450,000+137.5%$220/sqft |
Source: FHARMLS as distributed by MLS GRID #20251356 Report a problem | ||
| 5/24/2022 | Sold | -- |
Source: Agent Provided Report a problem | ||
| 4/21/2022 | Listed for sale | $189,500$93/sqft |
Source: FHARMLS as distributed by MLS GRID #20221103 Report a problem | ||
Public tax history
| Year | Property taxes | Tax assessment |
|---|---|---|
| 2025 | $1,341 +0.7% | $11,853 +4.9% |
| 2024 | $1,332 +2% | $11,296 +3.9% |
| 2023 | $1,306 +11.8% | $10,877 +10.6% |
| 2022 | $1,169 | $9,834 +0.3% |
| 2021 | -- | $9,808 +6.8% |
| 2020 | $1,145 | $9,185 -1% |
| 2019 | -- | $9,277 +10% |
| 2018 | -- | $8,434 -1.9% |
| 2017 | -- | $8,595 +5.8% |
| 2016 | -- | $8,124 +6.1% |
| 2015 | -- | $7,655 -1% |
| 2014 | -- | $7,735 +13.5% |
| 2013 | -- | $6,814 |
| 2012 | -- | -- |
| 2010 | -- | -- |
| 2008 | -- | $9,833 |
Find assessor info on the county website
Monthly payment
Est. payment$--/mo
Payment breakdown
Explore the cost of this home by adjusting the details. Changes won't be saved.All calculations are estimates and provided by Zillow, Inc. for informational purposes only. Actual amounts may vary.
HOA fees may include property taxes on listings classified as Co-Ops. Contact the listing agent and/or owner for fee details.
Mortgage interest rates are dependent on a number of factors, including credit score, down payment, and repayment length. Interest rate data provided by Zillow Group Marketplace, Inc. as of 1/1/1970 from various mortgage lenders with which we have lead or other similar arrangements; the Estimated Payment is an average of those rates.
See how much you could borrow to make a competitive offer.
Climate risks
Neighborhood: 67431
Nearby schools
GreatSchools rating
- 8/10Blue Ridge Elementary SchoolGrades: PK-5Distance: 5.8 mi
- 7/10Chapman Middle SchoolGrades: 6-8Distance: 7.9 mi
- 9/10Chapman High SchoolGrades: 9-12Distance: 8.2 mi
Schools provided by the listing agent
- Elementary: Blue Ridge Elementary
- Middle: Chapman Middle
- High: Chapman High
Source: FHARMLS as distributed by MLS GRID. This data may not be complete. We recommend contacting the local school district to confirm school assignments for this home.
A local agent can set up tours, give advice and negotiate with sellers.



- Kansas
- Dickinson County
- Chapman
- 67431
- 1982 3400th Ave
Nearby cities
Nearby zip codes
Other Chapman Topics
