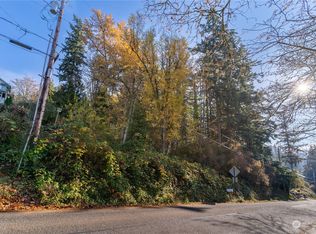
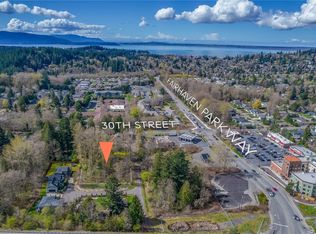
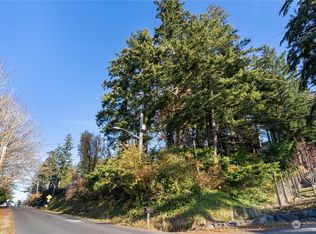
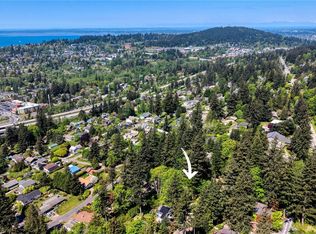
Wake up every day to breathtaking, open views of Bellingham Bay and the San Juan Islands from this immaculate South Bellingham home, perfectly positioned just moments from the expansive trail network of Lake Padden Park and the historic charm of Fairhaven. This move-in-ready residence showcases high-quality craftsmanship at every turn, blending sophisticated interiors with a park-like setting that offers total privacy. The heart of the home is an entertaining kitchen featuring a cozy nook and bar seating, which flows seamlessly into a spacious living area anchored by a gas fireplace. Whether you’re hosting in the formal dining room or utilizing the main-floor den, the layout is as functional as it is beautiful. Retreat to the primary suite, complete with a luxury ensuite and walk-in closet with French doors leading to a deck. Also upstairs you will find two additional spacious bedrooms and a full guest bath. Head to the finished basement - featuring a full bath and its own fireplace - which serves as a perfect guest suite or flexible living space. The outdoor experience is truly second to none. Take in those stunning saltwater and island vistas from the expansive backyard deck or the wrap-around porch. The grounds are a private oasis, featuring a gazebo, a dedicated fire pit area, and lush surroundings. With a detached garage including a workshop and ample parking, this property is a magical Southside wonderland that captures the very best of Pacific Northwest living.
Pending
Listed by: COMPASS • Michelle R Harrington
$1,050,000
1982 37th Street, Bellingham, WA 98229
4beds
2,954sqft
Single Family Residence
Built in 1993
0.29 Acres Lot
$-- Zestimate®
$355/sqft
$-- HOA
What's special
- --
- on Zillow
- 838
- views
- 70
- saves
Zillow last checked:
Listing updated:
Listed by:
Michelle R Harrington,
COMPASS
Source: NWMLS as distributed by MLS GRID,MLS#: 2579389
Facts & features
Interior
Bedrooms & bathrooms
- Bedrooms: 4
- Bathrooms: 4
- Full bathrooms: 2
- 3/4 bathrooms: 1
- 1/2 bathrooms: 1
- Main level bathrooms: 1
Primary bedroom
- Level: Second
Bedroom
- Level: Second
Bedroom
- Level: Second
Bedroom
- Level: Lower
Bathroom full
- Level: Second
Bathroom full
- Level: Lower
Bathroom three quarter
- Level: Second
Other
- Level: Main
Bonus room
- Level: Lower
Dining room
- Level: Main
Entry hall
- Level: Main
Family room
- Level: Main
Kitchen with eating space
- Level: Main
Living room
- Level: Main
Utility room
- Level: Lower
Heating
- Fireplace, Forced Air, Electric, Natural Gas
Cooling
- None
Appliances
- Included: Dishwasher, Disposal, Dryer, Microwave, Refrigerator, Stove(s)/Range(s), Washer, Dishwasher(s), Dryer(s), Garbage Disposal, Microwave(s), Refrigerator(s), Washer(s), Water Heater: Gas, Water Heater Location: Basement
Features
- Bath Off Primary, Ceiling Fan(s), Dining Room, Pantry
- Flooring: Ceramic Tile, Hardwood, Vinyl, Carpet
- Doors: French Doors
- Windows: Dbl Pane/Storm Window, Skylight(s)
- Basement: Daylight,Finished
- Number of fireplaces: 2
- Fireplace features: Gas, Lower Level: 1, Main Level: 1, Fireplace
Interior area
- Total structure area: 2,954
- Total interior livable area: 2,954 sqft
Property
Parking
- Total spaces: 8
- Parking features: Driveway, Detached Garage, Off Street, RV Parking
- Has garage: Yes
- Covered spaces: 2
- Uncovered spaces: 6
Features
- Levels: Two
- Stories: 2
- Entry location: Main
- Patio & porch: Bath Off Primary, Ceiling Fan(s), Dbl Pane/Storm Window, Dining Room, Fireplace, French Doors, Pantry, Skylight(s), Walk-In Closet(s), Water Heater
- Has view: Yes
- View description: Bay, Islands, Territorial
- Has water view: Yes
- Water view: Bay
Lot
- Size: 0.29 Acres
- Dimensions: 127 x 99
- Features: Cul-De-Sac, Curbs, Dead End Street, Paved, Secluded, Sidewalk, Cabana/Gazebo, Cable TV, Deck, High Speed Internet, Patio, RV Parking
- Topography: Level,Partial Slope,Terraces
- Residential vegetation: Garden Space
Details
- Parcel number: 370307472459
- Zoning: RS 12.0
- Zoning description: Jurisdiction: City
- Special conditions: Standard
Construction
Type & style
- Home type: SingleFamily
- Architectural style: Contemporary,2 Stories w/Bsmnt
- Property subtype: Single Family Residence
Materials
- Cement Planked, Wood Siding, Cement Plank
- Foundation: Poured Concrete, Slab
- Roof: Composition
Condition
- Very Good
- Year built: 1993
- Major remodel year: 1993
Utilities & green energy
- Electric: Company: Puget Sound Energy
- Sewer: Sewer Connected, Company: City of Bellingham
- Water: Public, Company: City of Bellingham
- Utilities for property: Xfinity, Xfinity
Community & HOA
Community
- Subdivision: Samish
Location
- Region: Bellingham
Financial & listing details
- Price per square foot: $355/sqft
- Tax assessed value: $1,023,083
- Annual tax amount: $8,494
- Date on market: 9/9/2026
- Listing terms: Conventional,VA Loan
- Inclusions: Dishwasher(s), Dryer(s), Garbage Disposal, Microwave(s), Refrigerator(s), Stove(s)/Range(s), Washer(s)
Estimated market value
Not available
Estimated sales range
Not available
Not available
Price history
| Date | Event | Price |
|---|---|---|
| 7/24/2024 | Sold | $990,000$335/sqft |
Source:  NWMLS as distributed by MLS GRID #2246326 Report a problem NWMLS as distributed by MLS GRID #2246326 Report a problem | ||
| 6/28/2024 | Pending sale | $990,000$335/sqft |
Source: NWMLS as distributed by MLS GRID #2246326 Report a problem | ||
| 6/27/2024 | Price change | $990,000-10%$335/sqft |
Source: NWMLS as distributed by MLS GRID #2246326 Report a problem | ||
| 6/13/2024 | Listed for sale | $1,100,000+131.4%$372/sqft |
Source: NWMLS as distributed by MLS GRID #2246326 Report a problem | ||
| 12/12/2011 | Sold | $475,280-0.8%$161/sqft |
Source: Public Record Report a problem | ||
| 11/4/2011 | Listed for sale | $479,000$162/sqft |
Source: Premier Properties NW #291830 Report a problem | ||
Public tax history
| Year | Property taxes | Tax assessment |
|---|---|---|
| 2025 | $8,495 +9.7% | $1,023,083 +8.1% |
| 2024 | $7,746 +1.6% | $946,524 -3.5% |
| 2023 | $7,627 +8.1% | $980,364 +17.5% |
| 2022 | $7,055 +12.9% | $834,357 +24% |
| 2021 | $6,250 +7.6% | $672,887 +14% |
| 2020 | $5,809 | $590,247 +5.4% |
| 2019 | $5,809 +1.8% | $560,272 +5.7% |
| 2018 | $5,705 +6% | $530,062 +12.7% |
| 2017 | $5,383 -3.7% | $470,504 +8.6% |
| 2016 | $5,589 +24.6% | $433,276 +5.4% |
| 2015 | $4,486 | $410,939 +5% |
| 2014 | $4,486 +1.6% | $391,360 +5.1% |
| 2013 | $4,416 | $372,283 +12.6% |
| 2012 | -- | $330,517 -0.3% |
| 2011 | -- | $331,474 -1.9% |
| 2010 | -- | $337,799 -4.2% |
| 2009 | $3,178 +11.1% | $352,525 |
| 2008 | $2,861 | $352,525 +21.3% |
| 2007 | $2,861 -13.6% | $290,615 |
| 2005 | $3,312 | $290,615 |
| 2004 | $3,312 +26.3% | $290,615 +34.1% |
| 2003 | $2,623 +2.8% | $216,710 |
| 2002 | $2,551 -0.4% | $216,710 |
| 2001 | $2,560 | $216,710 |
| 2000 | -- | $216,710 +4.4% |
| 1999 | -- | $207,550 |
Find assessor info on the county website
Monthly payment
Est. payment
Payment breakdown
Explore the cost of this home by adjusting the details. Changes won't be saved.Climate risks
Neighborhood: Samish Hill
Nearby schools
Schools provided by the listing agent
- Elementary: Happy Vly Elem
- Middle: Fairhaven Mid
- High: Sehome High
Source: NWMLS as distributed by MLS GRID. This data may not be complete. We recommend contacting the local school district to confirm school assignments for this home.
Similar homes
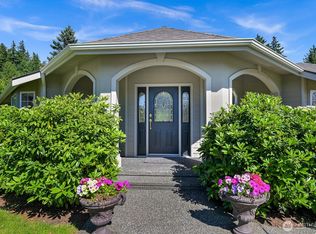
- $989,0003 bd3 ba1.8k sqftPadden Lake Hills, Bellingham, WA 98229Active
 MLS ID #2565165, Wayne Kwiatkowski. NWMLS as distributed by MLS GRID
 - $950,0004 bd3 ba2.3k sqft2207 Teal Court, Bellingham, WA 98229Active
 MLS ID #2568398, Dawn Durand. NWMLS as distributed by MLS GRID
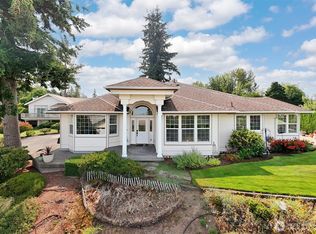
 - $1,187,5003 bd3 ba2.8k sqftPacificview, Bellingham, WA 98229Active
 MLS ID #2581601, Sean Jeffrey. NWMLS as distributed by MLS GRID
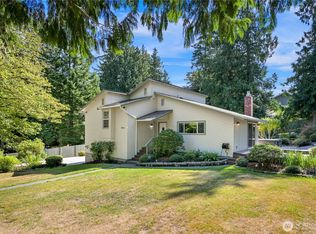
 - $899,0004 bd3 ba2.3k sqft4514 Spring Street, Bellingham, WA 98229Active
 MLS ID #2582549, Chet E. Kenoyer. NWMLS as distributed by MLS GRID
