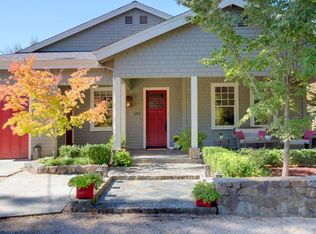
1982 Adams Street, Yountville, CA 94599
Home value
$2,228,300
$1.94M - $2.56M
$5,008/mo
Owner options
$5,008/mo
Rent Zestimate®
Find your next renter with Zillow Rental Manager. Plus, with online applications, you can quickly screen prospective tenants – for free.
$5,008/mo
Rent Zestimate®
$13,823/mo
Est. payment
Refinancing to a lower rate could help reduce your monthly payments and save thousands over the life of the loan.
$13,823/mo
Est. payment
Explore your selling options
Work with a Zillow partner agent
Leverage their expertise and Zillow's premium Showcase listings to get your home seen by more buyers.
Get startedList with your own agent
Get your home in front of millions of buyers by listing it on Zillow.
Learn how to do itSell it yourself
Take full control of how buyers see your home on Zillow by listing For Sale by Owner (FSBO).
List your homeWhat's special
Zillow last checked:
Listing updated:
Sally Vaziri DRE #02069696 707-738-9403,
Compass 707-251-8805
Mike Bertolucci, DRE #01724725
Vintage Sotheby's Internationa
Facts & features
Interior
Bedrooms & bathrooms
- Bedrooms: 3
- Bathrooms: 3
- Full bathrooms: 2
- 1/2 bathrooms: 1
Primary bedroom
- Features: Closet, Ground Floor, Sitting Area, Walk-In Closet(s), Walk-In Closet 2+
- Level: Main
Bedroom
- Level: Main
Primary bathroom
- Features: Radiant Heat, Soaking Tub
Bathroom
- Features: Double Vanity
Dining room
- Features: Dining/Family Combo
- Level: Main
Family room
- Features: Cathedral/Vaulted, Great Room
- Level: Main
Kitchen
- Features: Kitchen Island, Kitchen/Family Combo, Marble Counter, Pantry Closet
Living room
- Features: Cathedral/Vaulted, Great Room
Heating
- Central, Fireplace(s)
Cooling
- Central Air
Appliances
- Included: Dishwasher, Disposal, Free-Standing Electric Oven, Free-Standing Refrigerator, Microwave, Tankless Water Heater, Wine Refrigerator, Dryer, Washer
- Laundry: Inside Room
Features
- Cathedral Ceiling(s)
- Flooring: Wood
- Windows: Dual Pane Full
- Has basement: No
- Number of fireplaces: 3
- Fireplace features: Gas Starter, Living Room, Master Bedroom
Interior area
- Total structure area: 2,195
- Total interior livable area: 2,195 sqft
Property
Parking
- Total spaces: 2
- Parking features: Attached, Garage Door Opener, Inside Entrance, Paved
- Attached garage spaces: 2
- Has uncovered spaces: Yes
Features
- Levels: One
- Stories: 1
- Patio & porch: Front Porch
- Has view: Yes
- View description: Other
Lot
- Size: 6,751 sqft
- Features: Landscaped, Landscape Front, Low Maintenance
Details
- Parcel number: 036041053000
- Special conditions: Trust
Construction
Type & style
- Home type: SingleFamily
- Architectural style: Contemporary,Craftsman
- Property subtype: Single Family Residence
- Attached to another structure: Yes
Materials
- Wood
- Foundation: Slab
- Roof: Shingle
Condition
- Year built: 2005
Utilities & green energy
- Sewer: Public Sewer
- Water: Public
- Utilities for property: Cable Available, Natural Gas Connected, Sewer Connected
Green energy
- Energy efficient items: Water Heater
Community & neighborhood
Security
- Security features: Carbon Monoxide Detector(s), Security System Owned, Smoke Detector(s)
Location
- Region: Yountville
HOA & financial
HOA
- Has HOA: No
Other
Other facts
- Road surface type: Paved
Price history
| Date | Event | Price |
|---|---|---|
| 3/11/2026 | Sold | $2,225,000-2.2%$1,014/sqft |
Source: | ||
| 3/4/2026 | Pending sale | $2,275,000$1,036/sqft |
Source: | ||
| 2/23/2026 | Contingent | $2,275,000$1,036/sqft |
Source: | ||
| 12/11/2025 | Price change | $2,275,000-0.9%$1,036/sqft |
Source: | ||
| 11/12/2025 | Listed for sale | $2,295,000+100.9%$1,046/sqft |
Source: | ||
| 3/14/2006 | Sold | $1,142,500$521/sqft |
Source: Public Record Report a problem | ||
Public tax history
| Year | Property taxes | Tax assessment |
|---|---|---|
| 2025 | $11,716 +1.8% | $1,067,634 +2% |
| 2024 | $11,512 +1.9% | $1,046,701 +2% |
| 2023 | $11,302 +1.5% | $1,026,178 +2% |
| 2022 | $11,137 +1.5% | $1,006,058 +2% |
| 2021 | $10,969 +0.8% | $986,332 +1% |
| 2020 | $10,884 +1.9% | $976,220 +2% |
| 2019 | $10,681 +1% | $957,080 +2% |
| 2018 | $10,580 +1.6% | $938,315 +2% |
| 2017 | $10,412 +0.9% | $919,918 +2% |
| 2016 | $10,318 +6.2% | $901,882 +1.5% |
| 2015 | $9,713 +1.4% | $888,336 +2% |
| 2014 | $9,578 -2.7% | $870,936 -2.4% |
| 2013 | $9,842 +5.8% | $892,500 +5% |
| 2012 | $9,305 -17.9% | $850,000 -17.5% |
| 2011 | $11,337 +1.8% | $1,030,000 |
| 2010 | $11,137 -1.9% | $1,030,000 |
| 2009 | $11,350 -11.9% | $1,030,000 -13.3% |
| 2008 | $12,876 +1.4% | $1,188,410 +2% |
| 2007 | $12,703 +402.9% | $1,165,108 +394.5% |
| 2006 | $2,526 | $235,610 +270.5% |
| 2005 | -- | $63,589 |
Find assessor info on the county website
Neighborhood: 94599
Nearby schools
GreatSchools rating
- 4/10Willow ElementaryGrades: K-5Distance: 5.5 mi
- 4/10Redwood Middle SchoolGrades: 6-8Distance: 6.5 mi
- 7/10Vintage High SchoolGrades: 9-12Distance: 6 mi
Schools provided by the listing agent
- District: Napa Valley Unified
Source: BAREIS. This data may not be complete. We recommend contacting the local school district to confirm school assignments for this home.
Get a cash offer in 3 minutes
- California
- Napa County
- Yountville
- 94599
- 1982 Adams Street