Skip main navigation
Sold for $425,000
  • $425,000

    1982 Aurora Dr, Navarre, FL 32566

    3beds
    1,596sqft
    Single Family Residence
    Built in 2001
    0.46 Acres Lot
    $438,200 Zestimate®
    $266/sqft
    $2,218 Estimated rent

    Home value

    $438,200

    $416,000 - $460,000

    $2,218/mo

    Zestimate® history
    Loading
    Loading...

    Owner options

    List your home for rent

    $2,218/mo

    Rent Zestimate®

    Find your next renter with Zillow Rental Manager. Plus, with online applications, you can quickly screen prospective tenants – for free.

    Learn more

    $2,218/mo

    Rent Zestimate®

    Refinance and save

    $2,711/mo

    Est. payment

    Refinancing to a lower rate could help reduce your monthly payments and save thousands over the life of the loan.

    See today's rates

    $2,711/mo

    Est. payment

    Explore your selling options

    Work with a Zillow partner agent

    Leverage their expertise and Zillow's premium Showcase listings to get your home seen by more buyers.

    Get started

    List with your own agent

    Get your home in front of millions of buyers by listing it on Zillow.

    Learn how to do it

    Sell it yourself

    Take full control of how buyers see your home on Zillow by listing For Sale by Owner (FSBO).

    List your home

    What's special

    Private salt water poolMassive backyardNew roofZen timeNew pool pumpCabinet spacePlenty of natural light
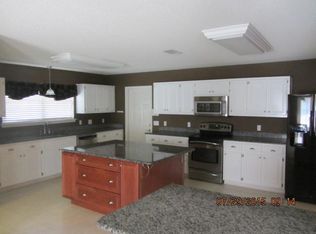
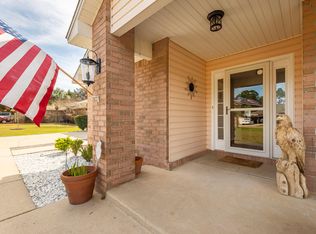
    METICULOUSLY MAINTAINED HOME. PRIVATE SALT WATER POOL, 33' x 6' COVERED PORCH AND A MASSIVE BACKYARD! This Charming 3 Bed 2 Bath home located in Holley by the Sea neighborhood is a Move-in Ready oasis with essential maintenance and upgrades already in place. The home hosts a New Water Heater, New A/C system, New Roof, New Pool Pump, and Brand New Carpets in the Bedrooms! The interior of the home features a spacious layout with plenty of natural light with 12' vaulted ceiling in the communal areas. The kitchen offers stainless steel appliances, a Wine Fridge and abundant drawer and cabinet space equipped with soft close features. The split floor plan allows for comfortable spacious living when hosting guests or needing some zen time on your own... Large Primary Suite features new carpeting, tray ceilings, and overlooks the pool and backyard space. The ensuite Primary Bathroom features His & Hers Closets, Dual Vanity, Jacuzzi Tub, and Stand-alone shower. The two remaining bedrooms are found on the opposite wing of the home and are also equipped with Brand New Carpeting and easy-use blinds. One of the highlights of this property is its outdoor space. A new pool pump and a recently installed pool liner enhance the inviting pool area, perfect for relaxing or entertaining guests. The massive fenced-in backyard adds privacy and security, creating a serene retreat. Additionally, an access gate allows for parking a Boat, RVs, trailers, or any oversized item, providing convenience and versatility for outdoor enthusiasts or those with larger vehicles. With a huge 2-car garage and an oversized driveway, there's no shortage of parking space for you and your guests. Located in a Holley By the Sea, this property offers a combination of functionality, style, and convenience that is hard to beat. Holley By the Sea is a highly desired community to live in with low HOA fees and superb amenities. Nearby is a 50 acre Recreational Center & Grounds, equipped with swimming pools, gym, sauna & steam room, lighted basketball courts, 8 clay tennis courts, playground, boat launch, and dock & beach area on the Santa Rosa Sound!

    Zillow last checked:

    Listing updated:

    Listed by:

    Delawalla Group,

    Berkshire Hathaway HomeServices

    Bought with:

    Outside Selling Member

    Source: ECAOR,MLS#: 945656MLS Logo

    Facts & features

    Interior

    Bedrooms & bathrooms
    • Bedrooms: 3
    • Bathrooms: 2
    • Full bathrooms: 2
    Primary bedroom
    • Level: First
    • Area: 204 Square Feet
    • Dimensions: 12 x 17
    Bedroom
    • Description: East Bedroom
    • Level: First
    • Area: 115.5 Square Feet
    • Dimensions: 10.5 x 11
    Bedroom
    • Description: West Bedroom
    • Level: First
    • Area: 110 Square Feet
    • Dimensions: 11 x 10
    Primary bathroom
    • Description: WIC - 5.5' x 6'
    • Level: First
    • Area: 195 Square Feet
    • Dimensions: 13 x 15
    Bathroom
    • Level: First
    • Area: 36.5 Square Feet
    • Dimensions: 7.3 x 5
    Dining area
    • Description: Dining Area off of Kitchen
    • Level: First
    • Area: 40.5 Square Feet
    • Dimensions: 9 x 4.5
    Garage
    • Level: First
    • Area: 430.5 Square Feet
    • Dimensions: 21 x 20.5
    Kitchen
    • Level: First
    • Area: 40.5 Square Feet
    • Dimensions: 9 x 4.5
    Laundry
    • Level: First
    • Area: 142.2 Square Feet
    • Dimensions: 9 x 15.8
    Living room
    • Level: First
    • Area: 345 Square Feet
    • Dimensions: 25 x 13.8
    Sitting room
    • Description: Sitting area by Main Entry
    • Level: First
    • Area: 96.3 Square Feet
    • Dimensions: 10.7 x 9
    Heating
    • Central
    Cooling
    • Central Air, Ceiling Fan(s)
    Appliances
    • Included: Dishwasher, Dryer, Microwave, Refrigerator, Washer, Electric Water Heater
    • Laundry: Washer/Dryer Hookup
    Features
    • Vaulted Ceiling(s), Tray Ceiling(s), Recessed Lighting, Pantry, Split Bedroom
    • Flooring: Tile
    • Windows: Window Treatments
    • Has fireplace: Yes
    • Common walls with other units/homes: No Common Walls
    Interior area
    • Total structure area: 1,596
    • Total interior livable area: 1,596 sqft

    Property

    Parking
    • Total spaces: 2
    • Parking features: Garage Door Opener, Boat, Golf Cart Garage, Guest, Oversized, RV Access/Parking, Garage
    • Attached garage spaces: 2
    Features
    • Stories: 1
    • Patio & porch: Patio, Porch
    • Exterior features: Private Yard, Rain Gutters
    • Has private pool: Yes
    • Pool features: In Ground, Liner
    Lot
    • Size: 0.46 Acres
    • Dimensions: 100 x 200
    • Features: Covenants, Interior Lot, Restrictions, Within 1/2 Mile to Water
    Details
    • Parcel number: 182S261920254000080
    • Zoning description: Resid Single Family

    Construction

    Type & style
    • Home type: SingleFamily
    • Architectural style: Contemporary
    • Property subtype: Single Family Residence
    Materials
    • Brick
    • Foundation: Slab
    • Roof: Shingle
    Condition
    • Construction Complete,Renovated
    • New construction: No
    • Year built: 2001

    Utilities & green energy

    • Sewer: Septic Tank
    • Water: Public

    Community & neighborhood

    Security
    • Security features: Smoke Detector(s)
    Community
    • Community features: BBQ Pit/Grill, Boat Launch, Community Room, Fitness Center, Fishing, Game Room, Picnic Area, Playground, Pool, Tennis Court(s), Waterfront, Pickleball
    Location
    • Region: Navarre
    • Subdivision: HOLLEY BY THE SEA

    Other

    Other facts
    • Road surface type: Paved

    Price history

    DateEventPrice
    5/1/2024Sold$425,000$266/sqft
    Source: ECAOR #945656 Report a problem
    4/1/2024Pending sale$425,000$266/sqft
    Source: ECAOR #945656 Report a problem
    3/25/2024Listed for sale$425,000+117.9%$266/sqft
    Source: ECAOR #945656 Report a problem
    3/9/2015Sold$195,000-6.2%$122/sqft
    Source: Public Record Report a problem
    1/5/2015Price change$207,900-3.3%$130/sqft
    Source: ResortQuest Real Estate of Florida LLC DBA ResortQuest Real Estate #719027 Report a problem
    12/8/2014Listed for sale$214,900+65.3%$135/sqft
    Source: Resortquest Real Estate Of Florida Llc - Okaloosa Island Office #719027 Report a problem
    5/29/2012Sold$130,000+16%$81/sqft
    Source: Navarre Area BOR #576478 Report a problem
    5/6/2012Listed for sale$112,073+96.3%$70/sqft
    Source: Crystal Shores Realty, Inc. #576478 Report a problem
    3/24/2012Listing removed--
    Source: Williams & Williams Worldwide Real Estate Auction Report a problem
    2/15/2012Listed for sale--
    Source: Williams & Williams Worldwide Real Estate Auction Report a problem
    12/14/2011Sold$57,100-50.7%$36/sqft
    Source: Public Record Report a problem
    3/8/2001Sold$115,900+1445.3%$73/sqft
    Source: Public Record Report a problem
    1/19/1999Sold$7,500$5/sqft
    Source: Public Record Report a problem

    Public tax history

    YearProperty taxesTax assessment
    2024$1,720 +2.7%$175,803 +3%
    2023$1,675 +3.1%$170,683 +3%
    2022$1,625 +1%$165,712 +3%
    2021$1,610 +0.4%$160,885 +1.4%
    2020$1,603 +3%$158,664 +2.6%
    2019$1,556 $154,584 +1.9%
    2018$1,556 +0.8%$151,702 +2.1%
    2017$1,544 $148,582 +2.1%
    2016$1,544 +3.9%$145,526 +0.2%
    2015$1,486 -26.2%$145,300 +1.3%
    2014$2,013 $143,381 +1.3%
    2013-- $141,504 +0.8%
    2012-- $140,444 -2.4%
    2011-- $143,835 +19.3%
    2010-- $120,580 +2.7%
    2009-- $117,410 +0.1%
    2008-- $117,293
    2007-- --
    2006-- --
    2005-- --
    2004-- --
    2003-- --
    2002-- --
    2001-- --
    2000-- --

    Find assessor info on the county website

    Neighborhood: 32566

    Nearby schools

    GreatSchools rating
    Schools provided by the listing agent
    • Elementary: West Navarre
    • Middle: Woodlawn Beach
    • High: Navarre

    Source: ECAOR. This data may not be complete. We recommend contacting the local school district to confirm school assignments for this home.

    Get pre-qualified for a loan
    At Zillow Home Loans, we can pre-qualify you in as little as 5 minutes with no impact to your credit score.

    An equal housing lender. NMLS #10287.

    Sell for more on Zillow
    Get a Zillow Showcase℠ listing at no additional cost and you could sell for .
    $438,200
    2% more
    +$8,764
    With Zillow Showcase(estimated)
    $446,964