Skip main navigation
Closed
  • $485,000

    1982 Blue Bird Dr, Pleasant View, TN 37146

    3beds
    2,085sqft
    Single Family Residence, Residential
    Built in 2024
    1.17 Acres Lot
    $486,900 Zestimate®
    $233/sqft
    $2,564 Estimated rent

    Home value

    $486,900

    $463,000 - $511,000

    $2,564/mo

    Zestimate® history
    Loading
    Loading...

    Owner options

    List your home for rent

    $2,564/mo

    Rent Zestimate®

    Find your next renter with Zillow Rental Manager. Plus, with online applications, you can quickly screen prospective tenants – for free.

    Learn more

    $2,564/mo

    Rent Zestimate®

    Refinance and save

    $2,784/mo

    Est. payment

    Refinancing to a lower rate could help reduce your monthly payments and save thousands over the life of the loan.

    See today's rates

    $2,784/mo

    Est. payment

    Explore your selling options

    Work with a Zillow partner agent

    Leverage their expertise and Zillow's premium Showcase listings to get your home seen by more buyers.

    Get started

    List with your own agent

    Get your home in front of millions of buyers by listing it on Zillow.

    Learn how to do it

    Sell it yourself

    Take full control of how buyers see your home on Zillow by listing For Sale by Owner (FSBO).

    List your home

    What's special

    Versatile bonus roomAdditional bedrooms offer flexibilitySpacious primary suiteWell-appointed en-suite bath
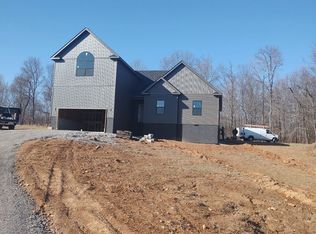
    Welcome to this stunning new construction home nestled on a spacious 1.17-acre lot in the peaceful countryside of Pleasant View. Offering 3 bedrooms, 2.5 bathrooms, and over 2,000 square feet of thoughtfully designed living space, this home perfectly blends modern comfort with scenic surroundings. Step inside to an open-concept floor plan filled with natural light and designed for both everyday living and entertaining. The kitchen flows seamlessly into the main living area, creating an inviting space for gatherings, while quality finishes and attention to detail elevate every room. The spacious primary suite provides a relaxing retreat, complete with a well-appointed en-suite bath. Additional bedrooms offer flexibility for guests, a home office, or growing households. Upstairs, a versatile bonus room adds even more functional space—ideal for a media room, playroom, or additional living area. Step outside to enjoy the covered patio—perfect for year-round outdoor living, entertaining, or simply relaxing while taking in the peaceful surroundings. The expansive 1.17-acre lot offers endless possibilities for outdoor enjoyment, gardening, or creating your own private retreat. A 2-car garage and modern construction provide convenience and peace of mind. Located just a short drive from Nashville, this home offers the perfect balance of quiet living and accessibility to shopping, dining, and commuter routes.

    Zillow last checked:

    Listing updated:

    Listing Provided by:

    Eric Workman 615-686-3424,

    Keller Williams Realty

    Bought with:

    Nonmls

    Realtracs, Inc.

    Source: RealTracs MLS as distributed by MLS GRID,MLS#: 3164112MLS Logo

    Facts & features

    Interior

    Bedrooms & bathrooms
    • Bedrooms: 3
    • Bathrooms: 3
    • Full bathrooms: 2
    • 1/2 bathrooms: 1
    • Main level bedrooms: 3
    Bedroom 1
    • Features: Walk-In Closet(s)
    • Level: Walk-In Closet(s)
    • Area: 288 Square Feet
    • Dimensions: 18x16
    Bedroom 2
    • Area: 121 Square Feet
    • Dimensions: 11x11
    Bedroom 3
    • Area: 121 Square Feet
    • Dimensions: 11x11
    Primary bathroom
    • Features: Double Vanity
    • Level: Double Vanity
    Dining room
    • Features: Combination
    • Level: Combination
    • Area: 132 Square Feet
    • Dimensions: 12x11
    Kitchen
    • Area: 132 Square Feet
    • Dimensions: 12x11
    Living room
    • Area: 225 Square Feet
    • Dimensions: 15x15
    Recreation room
    • Features: Second Floor
    • Level: Second Floor
    • Area: 528 Square Feet
    • Dimensions: 24x22
    Heating
    • Central, Electric
    Cooling
    • Central Air, Electric
    Appliances
    • Included: Electric Oven, Electric Range, Dishwasher, Microwave, Stainless Steel Appliance(s)
    • Laundry: Electric Dryer Hookup, Washer Hookup
    Features
    • Ceiling Fan(s), High Ceilings, Open Floorplan, Walk-In Closet(s)
    • Flooring: Carpet, Other, Tile
    • Basement: Crawl Space
    Interior area
    • Total structure area: 2,085
    • Total interior livable area: 2,085 sqft
    • Finished area above ground: 2,085

    Property

    Parking
    • Total spaces: 2
    • Parking features: Garage Faces Front
    • Attached garage spaces: 2
    Features
    • Levels: Two
    • Stories: 2
    • Patio & porch: Patio, Covered
    Lot
    • Size: 1.17 Acres
    Details
    • Parcel number: 011O A 01900 000
    • Special conditions: Standard

    Construction

    Type & style
    • Home type: SingleFamily
    • Property subtype: Single Family Residence, Residential
    Materials
    • Vinyl Siding
    Condition
    • New construction: No
    • Year built: 2024

    Utilities & green energy

    • Sewer: Septic Tank
    • Water: Public
    • Utilities for property: Electricity Available, Water Available

    Community & neighborhood

    Location
    • Region: Pleasant View
    • Subdivision: Larkwood Sub

    Price history

    DateEventPrice
    5/15/2026Sold$485,000-0.8%$233/sqft
    Source: RealTracs MLS as distributed by MLS GRID #3164112 Report a problem
    4/10/2026Pending sale$489,000$235/sqft
    Source: RealTracs MLS as distributed by MLS GRID #3164112 Report a problem
    4/5/2026Contingent$489,000$235/sqft
    Source: RealTracs MLS as distributed by MLS GRID #3164112 Report a problem
    3/27/2026Listed for sale$489,000+6.3%$235/sqft
    Source: RealTracs MLS as distributed by MLS GRID #3164112 Report a problem
    4/3/2025Sold$459,900$221/sqft
    Source: Public Record Report a problem

    Public tax history

    YearProperty taxesTax assessment
    2025$1,868 +509.7%$96,875 +447.3%
    2024$306 +67.5%$17,700 +175.5%
    2023$183 +5.8%$6,425
    2022$173 $6,425
    2021$173 $6,425
    2020$173 $6,425
    2019$173 +25.2%$6,425 +46%
    2018$138 +0.1%$4,400
    2017$138 +11.3%$4,400
    2016$124 -6.7%$4,400
    2015$133 $4,400
    2014$133 $4,400
    2013-- $4,400
    2012$133 +8.7%$4,400
    2011$122 $4,400

    Find assessor info on the county website

    Neighborhood: 37146

    Nearby schools

    GreatSchools rating
    Schools provided by the listing agent
    • Elementary: Pleasant View Elementary
    • Middle: Sycamore Middle School
    • High: Sycamore High School

    Source: RealTracs MLS as distributed by MLS GRID. This data may not be complete. We recommend contacting the local school district to confirm school assignments for this home.

    Get a cash offer in 3 minutes
    Find out how much your home could sell for in as little as 3 minutes with a no-obligation cash offer.
    Estimated market value
    $486,900
    Get a cash offer in 3 minutes
    Find out how much your home could sell for in as little as 3 minutes with a no-obligation cash offer.
    Estimated market value
    $486,900