Skip main navigation
Closed
  • $990,000

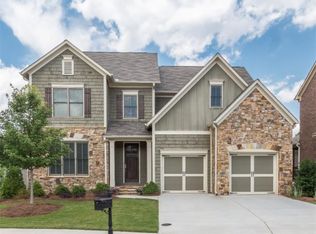
    1982 Cheyanne Dr SE, Smyrna, GA 30080

    4beds
    5,765sqft
    Single Family Residence, Residential
    Built in 2007
    7,840 Square Feet Lot
    $989,900 Zestimate®
    $172/sqft
    $5,121 Estimated rent

    Home value

    $989,900

    $931,000 - $1.06M

    $5,121/mo

    Zestimate® history
    Loading
    Loading...

    Owner options

    List your home for rent

    $5,121/mo

    Rent Zestimate®

    Find your next renter with Zillow Rental Manager. Plus, with online applications, you can quickly screen prospective tenants – for free.

    Learn more

    $5,121/mo

    Rent Zestimate®

    Refinance and save

    $6,332/mo

    Est. payment

    Refinancing to a lower rate could help reduce your monthly payments and save thousands over the life of the loan.

    See today's rates

    $6,332/mo

    Est. payment

    Explore your selling options

    Work with a Zillow partner agent

    Leverage their expertise and Zillow's premium Showcase listings to get your home seen by more buyers.

    Get started

    List with your own agent

    Get your home in front of millions of buyers by listing it on Zillow.

    Learn how to do it

    Sell it yourself

    Take full control of how buyers see your home on Zillow by listing For Sale by Owner (FSBO).

    List your home

    What's special

    All-brick craftsmanSeparate grilling deckOpen floor planLarge central islandCustom barHuge fireside family roomOversized walk-in pantry
    Open Sunday April 19th 2PM to 4PM!! Gorgeous, move-in-ready all-brick Craftsman offering amazing space, style, and functionality throughout. Ideally situated on one of the best cul-de-sac streets in Smyrna just minutes from Smyrna Market Village and The Battery -- the main level features an open floor plan with chef-inspired kitchen and large central island overlooking a spacious fireside living room with separate wet bar and beverage cooler. Wonderful outdoor living space features a screened in porch off of kitchen/living room with separate grilling deck and private fenced backyard perfect for entertaining family and friends. Additional features on main include mudroom off kitchen and garage entrance with separate desk/storage area and an oversized walk-in pantry, oversized dining room with butler's pantry, and large study with built-ins perfect for home office or den. Upstairs features four bedrooms and three full baths including the primary suite with beautifully appointed full bath including soaking tub, separate shower, double vanity and large walk-in closet. The fully finished daylight terrace level is a true standout featuring a custom bar, amazing wine storage, exercise room, huge fireside family room, and a large billiards or rec room with full bath that could easily be converted into 5th bedroom if needed! Additional patio off of terrace and private fenced yard offer exceptional outdoor space for friends and family!! This amazing Monte Hewitt home is Earthcraft certified with high-end finishes throughout all three levels and in a fantastic Smyrna location minutes to restaurants, shopping, and so much more! --

    Zillow last checked:

    Listing updated:

    Listed by:

    The Anderson Group,

    Keller Williams Realty Intown ATL 404-541-3500,

    TOM P ANDERSON,

    Keller Williams Realty Intown ATL

    Bought with:

    Mindy Bell, 383955

    Keller Williams Realty Peachtree Rd.

    Source: FMLS GA,MLS#: 7740908MLS Logo

    Facts & features

    Interior

    Bedrooms & bathrooms
    • Bedrooms: 4
    • Bathrooms: 5
    • Full bathrooms: 4
    • 1/2 bathrooms: 1
    Rooms
    • Room types: Basement, Den, Family Room, Office, Wine Cellar, Other
    Primary bedroom
    • Features: Oversized Master, Split Bedroom Plan
    • Level: Oversized Master, Split Bedroom Plan
    Bedroom
    • Features: Oversized Master, Split Bedroom Plan
    Primary bathroom
    • Features: Double Vanity, Separate Tub/Shower
    Dining room
    • Features: Seats 12+, Separate Dining Room
    Kitchen
    • Features: Breakfast Room, Cabinets Stain, Eat-in Kitchen, Kitchen Island, Pantry Walk-In, Stone Counters, View to Family Room
    Heating
    • Central
    Cooling
    • Central Air
    Appliances
    • Included: Dishwasher, Disposal, Double Oven, Gas Cooktop, Microwave, Range Hood, Refrigerator
    • Laundry: Laundry Room
    Features
    • Beamed Ceilings, Entrance Foyer 2 Story, High Ceilings 9 ft Main, High Ceilings 9 ft Upper, Walk-In Closet(s), Wet Bar
    • Flooring: Carpet, Hardwood
    • Windows: Double Pane Windows
    • Basement: Daylight,Finished,Finished Bath,Full,Interior Entry,Walk-Out Access
    • Number of fireplaces: 2
    • Fireplace features: Basement, Family Room
    • Common walls with other units/homes: No Common Walls
    Interior area
    • Total structure area: 5,765
    • Total interior livable area: 5,765 sqft

    Property

    Parking
    • Total spaces: 2
    • Parking features: Driveway, Garage
    • Garage spaces: 2
    • Has uncovered spaces: Yes
    Accessibility
    • Accessibility features: None
    Features
    • Levels: Three Or More
    • Patio & porch: Covered, Rear Porch, Screened
    • Exterior features: Private Yard, Rear Stairs, Other
    • Pool features: None
    • Spa features: None
    • Fencing: Back Yard
    • Has view: Yes
    • View description: Neighborhood
    • Waterfront features: None
    • Body of water: None
    Lot
    • Size: 7,840 Square Feet
    • Features: Back Yard, Front Yard, Landscaped, Private, Sprinklers In Front, Sprinklers In Rear
    Details
    • Additional structures: None
    • Parcel number: 17069700740
    • Other equipment: None
    • Horse amenities: None

    Construction

    Type & style
    • Home type: SingleFamily
    • Architectural style: Craftsman,Traditional
    • Property subtype: Single Family Residence, Residential
    Materials
    • Brick 4 Sides
    • Foundation: Concrete Perimeter
    • Roof: Composition
    Condition
    • Resale
    • New construction: No
    • Year built: 2007

    Utilities & green energy

    • Electric: 220 Volts
    • Sewer: Public Sewer
    • Water: Public
    • Utilities for property: Cable Available, Electricity Available, Natural Gas Available, Phone Available, Sewer Available, Water Available
    Green energy
    • Energy efficient items: None
    • Energy generation: None

    Community & HOA

    Community
    • Features: Homeowners Assoc, Near Schools, Near Shopping, Near Trails/Greenway, Sidewalks
    • Security: Smoke Detector(s)
    • Subdivision: Stonehaven At Vinings
    HOA
    • Has HOA: Yes
    • HOA fee: $450 annually
    Location
    • Region: Smyrna

    Financial & listing details

    • Price per square foot: $172/sqft
    • Tax assessed value: $883,300
    • Annual tax amount: $12,085
    • Date on market: 3/25/2026
    • Cumulative days on market: 168 days
    • Electric utility on property: Yes
    • Road surface type: Asphalt

    Price history

    DateEventPrice
    5/8/2026Sold$990,000-0.5%$172/sqft
    Source: FMLS GA #7740908 Report a problem
    4/20/2026Pending sale$995,000$173/sqft
    Source: GAMLS #10733732 Report a problem
    3/25/2026Listed for sale$995,000-5.2%$173/sqft
    Source: FMLS GA #7740908 Report a problem
    3/16/2026Listing removed$1,050,000$182/sqft
    Source: GAMLS #10665291 Report a problem
    2/25/2026Price change$1,050,000-1.9%$182/sqft
    Source: GAMLS #10665291 Report a problem
    1/5/2026Listed for sale$1,070,000-0.5%$186/sqft
    Source: FMLS GA #7698630 Report a problem
    12/22/2025Listing removed$1,075,000$186/sqft
    Source: GAMLS #10617762 Report a problem
    10/9/2025Listed for sale$1,075,000+39.6%$186/sqft
    Source: GAMLS #10617762 Report a problem
    4/26/2019Sold$770,000-0.6%$134/sqft
    Source: GAMLS #8511435 Report a problem
    3/18/2019Pending sale$775,000$134/sqft
    Source: Keller Williams Realty Cityside #6121303 Report a problem
    1/17/2019Listed for sale$775,000-2.9%$134/sqft
    Source: Keller Williams Realty Cityside #6121303 Report a problem
    11/1/2018Listing removed$798,000$138/sqft
    Source: Keller Williams Realty Cityside #6049776 Report a problem
    8/16/2018Price change$798,000-3.3%$138/sqft
    Source: Keller Williams Realty Cityside #6049776 Report a problem
    7/28/2018Listed for sale$825,000+8.4%$143/sqft
    Source: KELLER WILLIAMS REALTY CITYSIDE #6049776 Report a problem
    12/21/2007Sold$761,400+341.6%$132/sqft
    Source: Public Record Report a problem
    5/29/2007Sold$172,400$30/sqft
    Source: Public Record Report a problem

    Public tax history

    YearProperty taxesTax assessment
    2024$10,653 +20%$353,320 +20%
    2023$8,879 -0.7%$294,484
    2022$8,938 +4.6%$294,484 +4.6%
    2021$8,542 $281,464
    2020$8,542 +6%$281,464
    2019$8,060 +6.1%$281,464 +8.1%
    2018$7,598 $260,340
    2017$7,598 +19.2%$260,340 +12.9%
    2016$6,373 +12.6%$230,576 +14.7%
    2015$5,660 -0.8%$200,948
    2014$5,708 +12.7%$200,948 +13%
    2013$5,063 -0.8%$177,816
    2012$5,105 -12%$177,816 -11.4%
    2011$5,804 +5.3%$200,616
    2010$5,510 -16.5%$200,616 -15.9%
    2009$6,600 $238,532
    Find assessor info on the county website

    Neighborhood: 30080

    Nearby schools

    GreatSchools rating
    Schools provided by the listing agent
    • Elementary: Nickajack
    • Middle: Campbell
    • High: Campbell

    Source: FMLS GA. This data may not be complete. We recommend contacting the local school district to confirm school assignments for this home.

    Get a cash offer in 3 minutes
    Find out how much your home could sell for in as little as 3 minutes with a no-obligation cash offer.
    Estimated market value
    $989,900
    Get a cash offer in 3 minutes
    Find out how much your home could sell for in as little as 3 minutes with a no-obligation cash offer.
    Estimated market value
    $989,900