Skip main navigation
Sold for $593,500
  • $593,500

    1982 Chipley Dr, Cary, NC 27519

    4beds
    2,227sqft
    Townhouse
    Built in 2024
    -- sqft lot
    $544,700 Zestimate®
    $267/sqft
    $2,771 Estimated rent

    Home value

    $544,700

    $517,000 - $572,000

    $2,771/mo

    Zestimate® history
    Loading
    Loading...

    Owner options

    List your home for rent

    $2,771/mo

    Rent Zestimate®

    Find your next renter with Zillow Rental Manager. Plus, with online applications, you can quickly screen prospective tenants – for free.

    Learn more

    $2,771/mo

    Rent Zestimate®

    Refinance and save

    $3,506/mo

    Est. payment

    Refinancing to a lower rate could help reduce your monthly payments and save thousands over the life of the loan.

    See today's rates

    $3,506/mo

    Est. payment

    Explore your selling options

    Work with a Zillow partner agent

    Leverage their expertise and Zillow's premium Showcase listings to get your home seen by more buyers.

    Get started

    List with your own agent

    Get your home in front of millions of buyers by listing it on Zillow.

    Learn how to do it

    Sell it yourself

    Take full control of how buyers see your home on Zillow by listing For Sale by Owner (FSBO).

    List your home

    What's special

    Large rear deckSpacious rear deckLarge tiled showerLarge center islandLaundry roomAmple storage spacePowder room
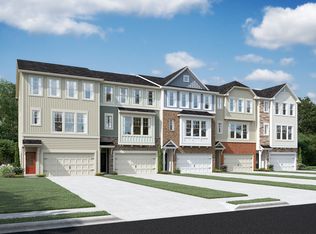
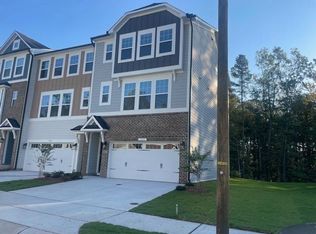
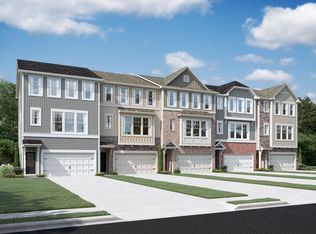
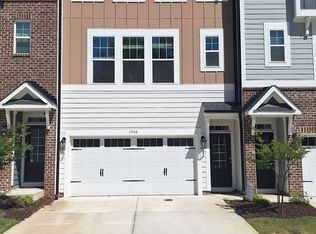
    Welcome to this stunning 3-story newly constructed townhome located at 1982 Chipley Drive in the desirable city of Cary, NC. Your family will have plenty of space to spread out and enjoy with an open design. This home also includes a large rear deck and a 2-car garage. Step through the front door and walk up to the spacious and light filled main living level. You’ll be inspired to create delicious dishes for all your friends and family in this stunning chef’s kitchen with a large center island, granite countertops with tile backsplash, 42” kitchen cabinets, and GE® stainless steel appliances! The open floorplan design of the Buckingham is ideal for entertaining. The main living level also includes the open family room and dining area which are all open to the kitchen, as well as powder room tucked away. Last but certainly not least, this level also includes a spacious rear deck off the family room, providing the perfect place to entertain friends and family or to unwind after a long day with a glass of wine. Continue upstairs to the third level and you’ll find three bedrooms. The spacious owner’s suite is at the rear of the home and provides a walk-in closet and luxurious bathroom. A true private oasis, the owner's bathroom includes dual sinks in the vanity, a large tiled shower with a seat, ample storage space in the linen cabinet, and a separate water closet. Two more bedrooms, a hall bathroom, and the laundry room complete the th...

    Zillow last checked:

    Listing updated:

    Source: M/I HomesMLS Logo

    Facts & features

    Interior

    Bedrooms & bathrooms
    • Bedrooms: 4
    • Bathrooms: 4
    • Full bathrooms: 3
    • 1/2 bathrooms: 1
    Interior area
    • Total interior livable area: 2,227 sqft

    Property

    Parking
    • Total spaces: 2
    • Parking features: Garage
    • Garage spaces: 2
    Features
    • Levels: 3.0
    • Stories: 3
    Details
    • Parcel number: 0726960744

    Construction

    Type & style
    • Home type: Townhouse
    • Property subtype: Townhouse
    Condition
    • New Construction,Under Construction
    • New construction: Yes
    • Year built: 2024
    Details
    • Builder name: M/I Homes

    Community & HOA

    Community
    • Subdivision: Alston Landing
    Location
    • Region: Cary

    Financial & listing details

    • Price per square foot: $267/sqft
    • Tax assessed value: $513,177
    • Annual tax amount: $4,509
    • Date on market: 3/13/2024

    Price history

    DateEventPrice
    10/24/2024Sold$593,500+0.1%$267/sqft
    Source: Public Record Report a problem
    3/13/2024Listed for sale$593,153$266/sqft
    Source: M/I Homes Report a problem

    Public tax history

    YearProperty taxesTax assessment
    2025$4,509 $513,177
    Find assessor info on the county website

    Neighborhood: 27519

    Nearby schools

    GreatSchools rating
    Schools provided by the MLS
    • District: Wake County Schools

    Source: M/I Homes. This data may not be complete. We recommend contacting the local school district to confirm school assignments for this home.

    Get a cash offer in 3 minutes
    Find out how much your home could sell for in as little as 3 minutes with a no-obligation cash offer.
    Estimated market value
    $544,700
    Get a cash offer in 3 minutes
    Find out how much your home could sell for in as little as 3 minutes with a no-obligation cash offer.
    Estimated market value
    $544,700