Skip main navigation
Closed
  • $713,000

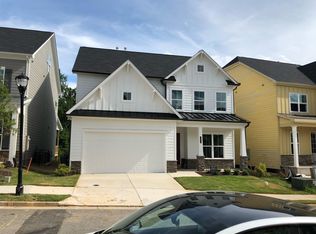
    1982 Drew Dr NW, Atlanta, GA 30318

    4beds
    2,601sqft
    Single Family Residence, Residential
    Built in 2022
    4,791.6 Square Feet Lot
    $670,900 Zestimate®
    $274/sqft
    $3,805 Estimated rent

    Home value

    $670,900

    $637,000 - $704,000

    $3,805/mo

    Zestimate® history
    Loading
    Loading...

    Owner options

    List your home for rent

    $3,805/mo

    Rent Zestimate®

    Find your next renter with Zillow Rental Manager. Plus, with online applications, you can quickly screen prospective tenants – for free.

    Learn more

    $3,805/mo

    Rent Zestimate®

    Refinance and save

    $5,739/mo

    Est. payment

    Refinancing to a lower rate could help reduce your monthly payments and save thousands over the life of the loan.

    See today's rates

    $5,739/mo

    Est. payment

    Explore your selling options

    Work with a Zillow partner agent

    Leverage their expertise and Zillow's premium Showcase listings to get your home seen by more buyers.

    Get started

    List with your own agent

    Get your home in front of millions of buyers by listing it on Zillow.

    Learn how to do it

    Sell it yourself

    Take full control of how buyers see your home on Zillow by listing For Sale by Owner (FSBO).

    List your home

    What's special

    Extraordinary meadowood floor planBackyard spaceWaterproof hardwood flooringNatural lightOpen concept layoutLuxurious living spacesOversized deck
    Step into this Extraordinary Meadowood Floor Plan in the Highly Sought West Highlands Community and be Greeted by an Open Concept Layout that will Leave You Breathless! The Large, Captivating Insulated Windows Invite the Outside In, Bathing the Space in Natural Light & Creating A Warm & Inviting Atmosphere. Be Astonished As You Enter w/ 10 ft Ceilings on the Main Level. This Smart Home has Waterproof Hardwood Flooring on the Main Level, Stairs, & Hall Upstairs Complement the Luxurious Updates throughout the Home and Adds a Touch of Elegance! The Brick-Lay Pattern Backsplash, Agatha Black Granite Countertops in the Kitchen, Zephyr Roma Styled Range Hood, Farmhouse Sink, Enormous Kitchen Island, & SS Appliances Are Only a Few of the Upgrades this Beauty Holds! This Home has the Executive Package and boast Eva Oil Rubbed Bronze Fixtures, Riverside Interior Doors, & sooo much more! The Covered, Oversized Deck is Accompanied by a Stone Outdoor Fireplace & the Backyard Space that can be Accessed from the Basement! The Second Level of this Oversized Masterpiece Features an Owner's Suite that is Nothing Short of Tranquility. The spa-like bathroom, complete with a beautifully tiled shower and rain shower head addition, rectangular shaped double vanities, and the Gigantic Walk-in Closet Offers Ample Space to Organize Your Belongings, Ensuring a Clutter-Free Oasis. Not Only Does this Home Offer Luxurious Living Spaces, but it also Provides Three Additional Secondary Bedrooms on the Second Level and 1 Additional Full Bath. In the Basement, You Will find the Tankless Water Heater and over 1,000 sq ft of space that is Framed, Stubbed, & Ready for a Future Bathroom & Bedroom, Presenting Endless Possibilities for Customization and Expansion! The Convenience and Proximity of Neighborhood Amenities include a Resort like Pool, Dog park, Proctor Greenway, and so much more! The PATH Allows you to Explore Atlanta's Premier Westside Reservoir Park with ease! Don't miss your chance to make this Home Yours and Experience the True Essence of Atlanta Living!

    Zillow last checked:

    Listing updated:

    Listing Provided by:

    April Coleman,

    Atlanta Communities 678-378-0917

    Bought with:

    David Butler, 160853

    Relocation Realty, Inc.

    Source: FMLS GA,MLS#: 7326571MLS Logo

    Facts & features

    Interior

    Bedrooms & bathrooms
    • Bedrooms: 4
    • Bathrooms: 3
    • Full bathrooms: 2
    • 1/2 bathrooms: 1
    Primary bedroom
    • Features: Oversized Master
    • Level: Oversized Master
    Bedroom
    • Features: Oversized Master
    Primary bathroom
    • Features: Double Vanity, Separate Tub/Shower, Soaking Tub
    Dining room
    • Features: Separate Dining Room
    Kitchen
    • Features: Eat-in Kitchen, Kitchen Island, Pantry, Stone Counters, View to Family Room
    Heating
    • Central
    Cooling
    • Ceiling Fan(s), Central Air
    Appliances
    • Included: Gas Cooktop, Microwave, Range Hood, Refrigerator, Tankless Water Heater
    • Laundry: Upper Level
    Features
    • Double Vanity, High Ceilings 10 ft Main, Walk-In Closet(s)
    • Flooring: Carpet, Ceramic Tile, Hardwood
    • Windows: Insulated Windows
    • Basement: Bath/Stubbed,Exterior Entry,Full,Interior Entry,Unfinished,Walk-Out Access
    • Number of fireplaces: 2
    • Fireplace features: Family Room, Outside, Stone
    • Common walls with other units/homes: No Common Walls
    Interior area
    • Total structure area: 2,601
    • Total interior livable area: 2,601 sqft

    Property

    Parking
    • Total spaces: 2
    • Parking features: Garage, Garage Faces Front
    • Garage spaces: 2
    Accessibility
    • Accessibility features: None
    Features
    • Levels: Three Or More
    • Patio & porch: Covered, Deck, Front Porch
    • Exterior features: Rain Gutters
    • Pool features: None
    • Spa features: None
    • Fencing: None
    • Has view: Yes
    • View description: City
    • Waterfront features: None
    • Body of water: None
    Lot
    • Size: 4,791 sqft
    • Features: Back Yard, Front Yard
    Details
    • Additional structures: None
    • Parcel number: 17 0227 LL3550
    • Other equipment: None
    • Horse amenities: None

    Construction

    Type & style
    • Home type: SingleFamily
    • Architectural style: Craftsman,Traditional
    • Property subtype: Single Family Residence, Residential
    Materials
    • Fiber Cement
    • Foundation: None
    • Roof: Composition
    Condition
    • New Construction
    • New construction: Yes
    • Year built: 2022
    Details
    • Builder name: Brock Built Homes, LLC

    Utilities & green energy

    • Electric: 110 Volts, 220 Volts
    • Sewer: Public Sewer
    • Water: Public
    • Utilities for property: Cable Available, Electricity Available, Natural Gas Available, Underground Utilities, Water Available
    Green energy
    • Energy efficient items: Water Heater
    • Energy generation: None

    Community & neighborhood

    Security
    • Security features: Fire Alarm, Security Guard, Smoke Detector(s)
    Community
    • Community features: Dog Park, Homeowners Assoc, Near Beltline, Near Public Transport, Near Shopping, Near Trails/Greenway, Park, Playground, Pool, Public Transportation, Sidewalks, Street Lights
    Location
    • Region: Atlanta
    • Subdivision: West Highlands

    HOA & financial

    HOA
    • Has HOA: Yes
    • HOA fee: $1,400 annually
    • Services included: Maintenance Grounds, Security, Swim
    • Association phone: 404-459-8951

    Other

    Other facts
    • Listing terms: Cash,Conventional,FHA,VA Loan
    • Road surface type: Paved

    Price history

    DateEventPrice
    2/28/2024Sold$713,000-0.3%$274/sqft
    Source: FMLS GA #7326571 Report a problem
    2/27/2024Pending sale$715,000$275/sqft
    Source: FMLS GA #7326571 Report a problem
    1/19/2024Listed for sale$715,000+2.3%$275/sqft
    Source: FMLS GA #7326571 Report a problem
    1/19/2023Listing removed$699,000$269/sqft
    Source: FMLS GA #7131901 Report a problem
    11/17/2022Price change$699,000-3.6%$269/sqft
    Source: FMLS GA #7131901 Report a problem
    10/28/2022Listed for sale$725,000+12.4%$279/sqft
    Source: FMLS GA #7131901 Report a problem
    9/2/2022Sold$645,113+3%$248/sqft
    Source: Public Record Report a problem
    9/1/2021Pending sale$626,100$241/sqft
    Source: FMLS GA #6927667 Report a problem
    8/14/2021Listed for sale$626,100$241/sqft
    Source: FMLS GA #6927667 Report a problem

    Public tax history

    YearProperty taxesTax assessment
    2024$10,137 +28.3%$247,600
    2023$7,898 +242.4%$247,600 +334.4%
    2022$2,307 +242.2%$57,000 +20.6%
    2021$674 -2.2%$47,280 +184.1%
    2020$689 $16,640

    Find assessor info on the county website

    Neighborhood: West Highlands

    Nearby schools

    GreatSchools rating
    Schools provided by the listing agent
    • Elementary: William M.Boyd
    • Middle: John Lewis Invictus Academy/Harper-Archer
    • High: Frederick Douglass

    Source: FMLS GA. This data may not be complete. We recommend contacting the local school district to confirm school assignments for this home.

    Get a cash offer in 3 minutes
    Find out how much your home could sell for in as little as 3 minutes with a no-obligation cash offer.
    Estimated market value
    $670,900
    Get a cash offer in 3 minutes
    Find out how much your home could sell for in as little as 3 minutes with a no-obligation cash offer.
    Estimated market value
    $670,900