Skip main navigation
Sold for $366,000
  • $366,000

    1982 E 103rd Ave, Thornton, CO 80229

    2beds
    1,161sqft
    Townhouse
    Built in 1998
    1,320 Square Feet Lot
    $355,600 Zestimate®
    $315/sqft
    $1,984 Estimated rent

    Home value

    $355,600

    $331,000 - $380,000

    $1,984/mo

    Zestimate® history
    Loading
    Loading...

    Owner options

    List your home for rent

    $1,984/mo

    Rent Zestimate®

    Find your next renter with Zillow Rental Manager. Plus, with online applications, you can quickly screen prospective tenants – for free.

    Learn more

    $1,984/mo

    Rent Zestimate®

    Refinance and save

    $2,289/mo

    Est. payment

    Refinancing to a lower rate could help reduce your monthly payments and save thousands over the life of the loan.

    See today's rates

    $2,289/mo

    Est. payment

    Explore your selling options

    Work with a Zillow partner agent

    Leverage their expertise and Zillow's premium Showcase listings to get your home seen by more buyers.

    Get started

    List with your own agent

    Get your home in front of millions of buyers by listing it on Zillow.

    Learn how to do it

    Sell it yourself

    Take full control of how buyers see your home on Zillow by listing For Sale by Owner (FSBO).

    List your home

    What's special

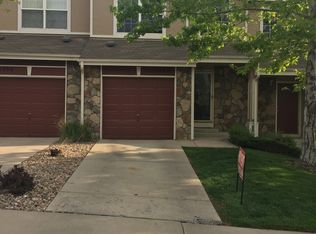
    $5,000 Seller Concession!! NO METRO & Low HOA fees keep monthly costs affordable. Step into comfort and style with this beautiful 2-bedroom, 1.5-bath townhome that combines modern living with everyday convenience. Inside, you'll love the fresh, clean feel of all-new luxury vinyl plank flooring and plush carpet throughout. The primary bathroom has been thoughtfully renovated, creating a stylish retreat to begin and end your day. Enjoy peace of mind with a brand-new water heater, plus new patio doors and windows that bring in natural light while boosting energy efficiency. An extended garage provides additional space for storage and toys. This home is perfectly located to take full advantage of the Thornton lifestyle. Residents enjoy the best of both worlds: a friendly, small-town community feel with big-city amenities just minutes away. Thornton offers over 81 parks and 80 miles of trails, including nearby Carpenter Park and Trail Winds, perfect for outdoor enthusiasts. The Carpenter Recreation Center features pools, a fitness center, sports courts, and year-round community programs. For shopping, dining, and entertainment, you'll find Larkridge Mall, Thorncreek Crossing, and the exciting new Chicken N Pickle complex close by. Commuting is easy with convenient access to the N-Line commuter rail, I-25, E-470, and I-76.

    Zillow last checked:

    Listing updated:

    Listed by:

    Sarah Shiver 970-213-0729,

    C3 Real Estate Solutions, LLC

    Bought with:

    Laura Mendez, 100028840

    LZ Home Collective

    Source: IRES as distributed by MLS GRID,MLS#: 1039908MLS Logo

    Facts & features

    Interior

    Bedrooms & bathrooms
    • Bedrooms: 2
    • Bathrooms: 2
    • Full bathrooms: 1
    • 1/2 bathrooms: 1
    • Main level bathrooms: 1
    Primary bedroom
    • Description: Carpet
    • Level: Upper
    • Area: 176 Square Feet
    • Dimensions: 11 x 16
    Bedroom 2
    • Description: Carpet
    • Level: Upper
    • Area: 143 Square Feet
    • Dimensions: 11 x 13
    Dining room
    • Description: Laminate
    • Level: Main
    • Area: 80 Square Feet
    • Dimensions: 8 x 10
    Kitchen
    • Description: Laminate
    • Level: Main
    • Area: 144 Square Feet
    • Dimensions: 12 x 12
    Laundry
    • Description: Laminate
    • Level: Main
    • Area: 15 Square Feet
    • Dimensions: 3 x 5
    Living room
    • Description: Laminate
    • Level: Main
    • Area: 143 Square Feet
    • Dimensions: 11 x 13
    Heating
    • Forced Air
    Appliances
    • Included: Electric Range, Dishwasher, Refrigerator, Water Softener Owned, Disposal
    • Laundry: Washer/Dryer Hookup
    Features
    • Separate Dining Room, Open Floorplan, Walk-In Closet(s)
    • Flooring: Wood
    • Doors: 6-Panel Doors
    • Windows: Window Coverings
    • Basement: None
    Interior area
    • Total structure area: 1,161
    • Total interior livable area: 1,161 sqft
    • Finished area above ground: 1,161

    Property

    Parking
    • Total spaces: 1
    • Parking features: Garage - Attached
    • Attached garage spaces: 1
    • Details: Attached
    Features
    • Levels: Two
    • Stories: 2
    • Exterior features: Sprinkler System
    • Fencing: Fenced,Wood
    Lot
    • Size: 1,320 sqft
    • Features: Deciduous Trees, Level, Paved, Curbs, Sidewalks
    Details
    • Parcel number: R0040780
    • Zoning: RES
    • Special conditions: Private Owner

    Construction

    Type & style
    • Home type: Townhouse
    • Property subtype: Townhouse
    • Attached to another structure: Yes
    Materials
    • Frame
    • Roof: Composition
    Condition
    • New construction: No
    • Year built: 1998

    Utilities & green energy

    • Electric: Xcel
    • Gas: Xcel
    • Water: City
    • Utilities for property: Natural Gas Available, Electricity Available, Cable Available, High Speed Avail

    Community & neighborhood

    Security
    • Security features: Security System, Fire Alarm
    Community
    • Community features: Playground, Park
    Location
    • Region: Thornton
    • Subdivision: Villages Of Yorkshire Resubd Of Prcl F

    HOA & financial

    HOA
    • Has HOA: Yes
    • HOA fee: $130 monthly
    • Services included: Common Amenities, Maintenance Grounds, Exterior Maintenance
    • Association name: Villages of Yorkshire
    • Association phone: 303-452-1804

    Other

    Other facts
    • Listing terms: Cash,Conventional,FHA,VA Loan
    • Road surface type: Asphalt

    Price history

    DateEventPrice
    8/28/2025Sold$366,000+0.3%$315/sqft
    Source: IRES as distributed by MLS GRID #1039908 Report a problem
    7/31/2025Pending sale$365,000$314/sqft
    Source: REcolorado as distributed by MLS GRID #IR1039908 Report a problem
    7/24/2025Listed for sale$365,000+258.2%$314/sqft
    Source: IRES as distributed by MLS GRID #1039908 Report a problem
    9/11/1998Sold$101,900$88/sqft
    Source: Public Record Report a problem

    Public tax history

    YearProperty taxesTax assessment
    2025$2,010 +1%$22,130 -4.4%
    2024$1,990 -3.1%$23,140
    2023$2,052 -3.2%$23,140 +24.2%
    2022$2,121 $18,630 -2.8%
    2021-- $19,170 +2.6%
    2020$2,077 $18,680 -0.2%
    2019$2,077 +6.6%$18,710 +10.4%
    2018$1,949 $16,940
    2017$1,949 $16,940 +35.4%
    2016-- $12,510
    2015$1,344 $12,510 +49.5%
    2014-- $8,370
    2013-- $8,370 +9.6%
    2012-- $7,640
    2011-- $7,640 -18.6%
    2010-- $9,380
    2009-- $9,380 -17.2%
    2008-- $11,330
    2007-- $11,330 -2.2%
    2006-- $11,580
    2005-- $11,580 +1.9%
    2004-- $11,360
    2003$1,180 +2.2%$11,360 -1.5%
    2002$1,155 +14.7%$11,530 +20.9%
    2001$1,007 $9,540
    2000-- $9,540

    Find assessor info on the county website

    Neighborhood: 80229

    Nearby schools

    GreatSchools rating
    Schools provided by the listing agent
    • Elementary: Thornton
    • Middle: Thornton
    • High: Thornton

    Source: IRES as distributed by MLS GRID. This data may not be complete. We recommend contacting the local school district to confirm school assignments for this home.

    Get a cash offer in 3 minutes
    Find out how much your home could sell for in as little as 3 minutes with a no-obligation cash offer.
    Estimated market value
    $355,600
    Get a cash offer in 3 minutes
    Find out how much your home could sell for in as little as 3 minutes with a no-obligation cash offer.
    Estimated market value
    $355,600