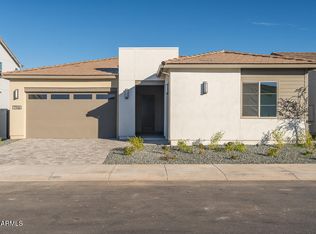
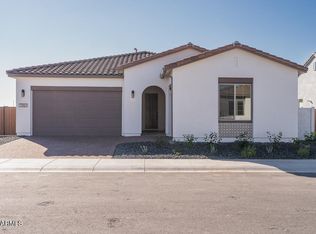
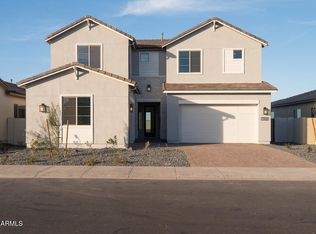
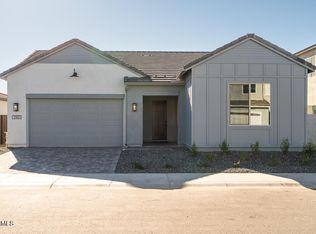
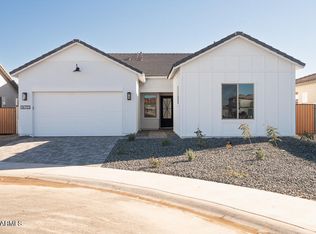
Spacious, single-level living in Molino at Soleo featuring a designer home with 4 bedrooms, 3 bathrooms, an office, game room, outdoor living spaces, an attached 3-bay tandem garage, and upgrades throughout! Notable mentions in the kitchen include a GE 30'' gas cooktop appliance package with a hood and built-in microwave/oven combination, a Delta Arctic Stainless faucet, a Blanco Diamond super single bowl undermount sink, Quartz countertops, a boxed in refrigerator opening, and more! Other upgrades include 6'' x 36'' tile throughout the entry, walkways, and wet areas, carpet at the bedrooms, a frameless walk-in shower in the primary suite, Benton Birch Flagstone shaker-style cabinets with soft close throughout the home, a rough-in sink in the laundry room, and a pre-plumbed soft water loop
For sale
Price cut: $6.9K (4/14)
$614,975
1982 E Empeltre Road, San Tan Valley, AZ 85140
4beds
2,638sqft
Single Family Residence
Built in 2025
7,800 Square Feet Lot
$-- Zestimate®
$233/sqft
$185/mo HOA
What's special
Spacious single-level livingCarpet at the bedroomsGame roomQuartz countertopsDelta arctic stainless faucetBoxed in refrigerator openingOutdoor living spaces
- 188 days |
- 56 |
- 3 |
Zillow last checked:
Listing updated:
Listed by:
Craig Tucker 480-616-2986,
Tri Pointe Homes Arizona Realty
Source: ARMLS,MLS#: 6959221
Loading...
Facts & features
Interior
Bedrooms & bathrooms
- Bedrooms: 4
- Bathrooms: 3
- Full bathrooms: 3
Heating
- Natural Gas
Cooling
- Central Air
Appliances
- Included: Built-in Microwave, Dishwasher, Disposal, Gas Cooktop
- Laundry: Inside
Features
- Pantry, Non-laminate Counter, Quartz Countertops, Double Vanity, Eat-in Kitchen, Breakfast Bar, 9+ Flat Ceilings, Kitchen Island
- Flooring: Carpet, Tile
- Windows: Low Emissivity Windows, Double Pane Windows
- Has basement: No
- Has fireplace: No
Interior area
- Total structure area: 2,638
- Total interior livable area: 2,638 sqft
Property
Parking
- Total spaces: 3
- Parking features: Garage Door Opener, Direct Access
- Garage spaces: 3
Features
- Stories: 1
- Patio & porch: Covered
- Spa features: None
- Fencing: Block
Lot
- Size: 7,800 Square Feet
- Features: Dirt Back, Gravel/Stone Front
Details
- Parcel number: 10958610
Construction
Type & style
- Home type: SingleFamily
- Architectural style: Spanish
- Property subtype: Single Family Residence
Materials
- Stucco, Wood Frame, Blown Cellulose
- Roof: Tile
Condition
- Complete Spec Home
- New construction: No
- Year built: 2025
Details
- Builder name: Tri Pointe Homes
Utilities & green energy
- Sewer: Private Sewer
- Water: City Water
Green energy
- Water conservation: Tankless Ht Wtr Heat
Community & HOA
Community
- Features: Pool, Gated, Playground, Biking/Walking Path
- Subdivision: WARE FARMS PARCEL 5 2023043761
HOA
- Has HOA: Yes
- Services included: Maintenance Grounds
- HOA fee: $185 monthly
- HOA name: Ware Farms Community
- HOA phone: 602-957-9191
Location
- Region: San Tan Valley
Financial & listing details
- Price per square foot: $233/sqft
- Annual tax amount: $6,438
- Date on market: 12/18/2025
- Cumulative days on market: 188 days
- Listing terms: Cash,Conventional,FHA,VA Loan
- Ownership: Fee Simple
Estimated market value
Not available
Estimated sales range
Not available
Not available
Price history
| Date | Event | Price |
|---|---|---|
| 4/14/2026 | Price change | $614,975-1.1%$233/sqft |
Source:  ARMLS #6959221 Report a problem ARMLS #6959221 Report a problem | ||
| 1/28/2026 | Price change | $621,875-3.4%$236/sqft |
Source:  TRI Pointe Homes Report a problem TRI Pointe Homes Report a problem | ||
| 12/17/2025 | Listed for sale | $643,875$244/sqft |
Source: TRI Pointe Homes Report a problem | ||
Public tax history
Tax history is unavailable.
Monthly payment
Est. payment$--/mo
Payment breakdown
Explore the cost of this home by adjusting the details. Changes won't be saved.All calculations are estimates and provided by Zillow, Inc. for informational purposes only. Actual amounts may vary.
HOA fees may include property taxes on listings classified as Co-Ops. Contact the listing agent and/or owner for fee details.
Mortgage interest rates are dependent on a number of factors, including credit score, down payment, and repayment length. Interest rate data provided by Zillow Group Marketplace, Inc. as of 1/1/1970 from various mortgage lenders with which we have lead or other similar arrangements; the Estimated Payment is an average of those rates.
See how much you could borrow to make a competitive offer.
Climate risks
Neighborhood: 85140
Nearby schools
GreatSchools rating
- 3/10J. O. Combs Middle SchoolGrades: K-8Distance: 0.6 mi
- 7/10Combs High SchoolGrades: 8-12Distance: 4.4 mi
- 3/10Ellsworth Elementary SchoolGrades: PK-6Distance: 1.2 mi
Schools provided by the listing agent
- Elementary: Ellsworth Elementary School
- Middle: J. O. Combs Middle School
- High: Combs High School
- District: J O Combs Unified School District
Source: ARMLS. This data may not be complete. We recommend contacting the local school district to confirm school assignments for this home.
A local agent can set up tours, give advice and negotiate with sellers.
- Arizona
- Pinal County
- San Tan Valley
- 85140
- 1982 E Empeltre Road
Nearby cities
Nearby zip codes
Other San Tan Valley Topics
