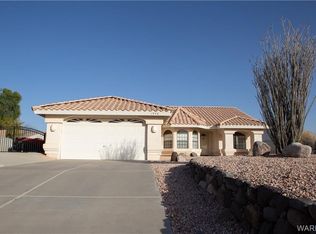
PARKING!! Back gate opens up to Mountain View Rd. to allow access to the large backyard for all your toys. NO HOA here, no worries! Block wall backyard for privacy and pet-friendly. Plenty of room to add a pool in the future. In the front you will notice the oversized garage which has an 8 ft door and a boat-deep side. Attractive front entry way and curb appeal lead the show on this cul-de-sac home where you can easily walk over to the golf course when you want some greenery. Inside the home has a functional layout with a split floorplan, vaulted ceilings, and indoor laundry. Guest rooms and bathroom are on the right side of the home and the primary suite is on the left side of the home. You will absolutely love the primary bathroom with its upgraded tile shower, large walk in closet, dual sinks, and tile accents. In the kitchen the breakfast bar provides plenty of seating and counter space. Room for your dining table in the bay window. This home has been cared for, just deep cleaned and is truly move-in ready. Water softener included as well as refrigerator. Dryer connection is ready for gas OR electric. Close to Huukan Golf Club, schools, medical, shopping & more. Must see!
Sold for $299,900
Zillow last checked:
Listing updated:
Bought with:
Jared Brubaker, SA699478000
eXp Realty
Source: Lake Havasu AOR,MLS#: 1041666
Price history
| Date | Event | Price |
|---|---|---|
| 9/21/2026 | Sold | $299,900$208/sqft |
Source:  Lake Havasu AOR #1041666 Report a problem Lake Havasu AOR #1041666 Report a problem | ||
| 8/28/2026 | Pending sale | $299,900$208/sqft |
Source: Lake Havasu AOR #1041666 Report a problem | ||
| 8/28/2026 | Contingent | $299,900$208/sqft |
Source:  Momentum MLS #040514 Report a problem Momentum MLS #040514 Report a problem | ||
| 8/23/2026 | Price change | $299,900-9.1%$208/sqft |
Source: Momentum MLS #040514 Report a problem | ||
| 8/12/2026 | Price change | $329,900-2.9%$229/sqft |
Source: Momentum MLS #040514 Report a problem | ||
| 7/20/2026 | Price change | $339,900-2.9%$236/sqft |
Source: Momentum MLS #040514 Report a problem | ||
| 7/11/2026 | Listed for sale | $349,900+6%$242/sqft |
Source: Momentum MLS #040514 Report a problem | ||
| 10/11/2024 | Sold | $330,000-2.9%$229/sqft |
Source: Public Record Report a problem | ||
| 9/7/2024 | Pending sale | $339,900$236/sqft |
Source: Momentum MLS #017915 Report a problem | ||
| 8/23/2024 | Price change | $339,900-1.9%$236/sqft |
Source: Momentum MLS #017915 Report a problem | ||
| 8/12/2024 | Listed for sale | $346,600+38.6%$240/sqft |
Source: Momentum MLS #017915 Report a problem | ||
| 12/22/2020 | Sold | $250,000$173/sqft |
Source: Public Record Report a problem | ||
| 12/2/2020 | Pending sale | $250,000$173/sqft |
Source: Best Results Real Estate, LLC. #975768 Report a problem | ||
| 12/2/2020 | Listed for sale | $250,000+212.5%$173/sqft |
Source: Best Results Real Estate, LLC. #975768 Report a problem | ||
| 10/5/2005 | Sold | $80,000$55/sqft |
Source: Public Record Report a problem | ||

Sell for more on Zillow
Get a Zillow Showcase℠ listing at no additional cost and you could sell for .
$299,900
2% more
+$5,998
With Zillow Showcase(estimated)
$305,898
