Pride of Ownership Shines Bright in this One-Owner Custom Built home in Lakeshore School's desirable Hidden Pines Subdivision. This home sits on a beautiful lot with a handsome brick exterior. The main floor is open with attractive wood floors. The living room has a cozy gas fireplace & high ceilings. The well-appointed kitchen features stainless steel appliances, custom cabinets, extra counter space, a snack bar, an eat-in area, plus a formal dining room. The spacious main-floor suite has a nice touch of luxury. A home office off the foyer has glass doors & custom cabinets. The 2nd floor includes 3 beds and a bath. Finished basement includes a family room & a Rec room. The backyard includes a screened porch & an inground pool with new equipment in 23'. The backyard is a beautiful oasis
Sold
$580,000
1982 Hidden Pines Trl, Stevensville, MI 49127
4beds
3,343sqft
Single Family Residence
Built in 2005
0.34 Acres Lot
$609,200 Zestimate®
$173/sqft
$3,800 Estimated rent
Home value
$609,200
$579,000 - $640,000
$3,800/mo
Zestimate® history
Owner options
List your home for rent
$3,800/mo
Rent Zestimate®
Find your next renter with Zillow Rental Manager. Plus, with online applications, you can quickly screen prospective tenants – for free.
$3,800/mo
Rent Zestimate®
Refinance and save
$2,984/mo
Est. payment
Refinancing to a lower rate could help reduce your monthly payments and save thousands over the life of the loan.
$2,984/mo
Est. payment
Explore your selling options
Work with a Zillow partner agent
Leverage their expertise and Zillow's premium Showcase listings to get your home seen by more buyers.
Get startedList with your own agent
Get your home in front of millions of buyers by listing it on Zillow.
Learn how to do itSell it yourself
Take full control of how buyers see your home on Zillow by listing For Sale by Owner (FSBO).
List your homeWhat's special
Zillow last checked:
Listing updated:
Listed by:
Ryan R Arnt 269-470-6666,
Keller Williams Realty Swm
Bought with:
Heather Klompmaker, 6506049560
EXP Realty LLC
Source: MichRIC,MLS#: 24028080
Facts & features
Interior
Bedrooms & bathrooms
- Bedrooms: 4
- Bathrooms: 3
- Full bathrooms: 2
- 1/2 bathrooms: 1
- Main level bedrooms: 1
Primary bedroom
- Level: Main
- Area: 224
- Dimensions: 14.00 x 16.00
Primary bathroom
- Level: Main
- Area: 104
- Dimensions: 13.00 x 8.00
Bathroom 1
- Description: Northwest Bedroom
- Level: Upper
- Area: 196
- Dimensions: 14.00 x 14.00
Bathroom 2
- Description: East Bedroom
- Level: Upper
- Area: 132
- Dimensions: 11.00 x 12.00
Bathroom 3
- Description: South Bedroom
- Level: Upper
- Area: 224
- Dimensions: 14.00 x 16.00
Dining room
- Level: Main
- Area: 196
- Dimensions: 14.00 x 14.00
Family room
- Level: Basement
- Area: 285
- Dimensions: 15.00 x 19.00
Kitchen
- Description: Includes Eat-in Area
- Level: Main
- Area: 297
- Dimensions: 27.00 x 11.00
Laundry
- Level: Main
- Area: 64
- Dimensions: 8.00 x 8.00
Living room
- Description: Wood floors, gas fireplace
- Level: Main
- Area: 320
- Dimensions: 16.00 x 20.00
Office
- Level: Main
- Area: 182
- Dimensions: 14.00 x 13.00
Recreation
- Level: Basement
- Area: 390
- Dimensions: 26.00 x 15.00
Utility room
- Description: Storage and Mechanicals
- Level: Basement
- Area: 352
- Dimensions: 22.00 x 16.00
Heating
- Forced Air
Cooling
- Central Air
Appliances
- Included: Humidifier, Dishwasher, Disposal, Dryer, Microwave, Range, Washer
- Laundry: Electric Dryer Hookup, Main Level, Washer Hookup
Features
- Ceiling Fan(s), Eat-in Kitchen
- Flooring: Carpet, Tile, Wood
- Windows: Skylight(s), Screens, Insulated Windows, Bay/Bow, Window Treatments
- Basement: Full
- Number of fireplaces: 1
- Fireplace features: Gas Log, Living Room
Interior area
- Total structure area: 2,585
- Total interior livable area: 3,343 sqft
- Finished area below ground: 758
Property
Parking
- Total spaces: 3
- Parking features: Attached, Garage Door Opener
- Garage spaces: 3
Accessibility
- Accessibility features: 36 Inch Entrance Door, 36' or + Hallway, Accessible M Flr Half Bath, Accessible Mn Flr Bedroom, Accessible Mn Flr Full Bath
Features
- Stories: 2
- Patio & porch: Scrn Porch
- Has private pool: Yes
- Pool features: In Ground
Lot
- Size: 0.34 Acres
- Dimensions: 97 x 156 x 96 x 151
- Features: Sidewalk, Wooded, Ground Cover, Shrubs/Hedges
Details
- Parcel number: 111232160022008
- Zoning description: Res 1
Construction
Type & style
- Home type: SingleFamily
- Architectural style: Traditional
- Property subtype: Single Family Residence
Materials
- Brick
- Roof: Composition
Condition
- New construction: No
- Year built: 2005
Utilities & green energy
- Sewer: Public Sewer
- Water: Public
- Utilities for property: Phone Connected, Natural Gas Connected, Cable Connected
Community & HOA
Community
- Subdivision: Hidden Pines Subdivision
Location
- Region: Stevensville
Financial & listing details
- Price per square foot: $173/sqft
- Tax assessed value: $191,301
- Annual tax amount: $5,488
- Date on market: 6/4/2024
- Listing terms: Cash,VA Loan,Conventional
- Road surface type: Paved
Price history
| Date | Event | Price |
|---|---|---|
| 7/31/2024 | Sold | $580,000-3.3%$173/sqft |
Source:  MichRIC #24028080 Report a problem MichRIC #24028080 Report a problem | ||
| 6/15/2024 | Pending sale | $600,000$179/sqft |
Source: MichRIC #24028080 Report a problem | ||
| 6/4/2024 | Listed for sale | $600,000$179/sqft |
Source: MichRIC #24028080 Report a problem | ||
Public tax history
| Year | Property taxes | Tax assessment |
|---|---|---|
| 2025 | $5,759 +4.9% | $280,900 +2.8% |
| 2024 | $5,488 | $273,300 +14.4% |
| 2023 | -- | $238,800 +4.8% |
| 2022 | $5,039 | $227,900 +2.6% |
| 2021 | -- | $222,100 +5.5% |
| 2020 | $4,621 +0.8% | $210,500 +1.7% |
| 2019 | $4,586 -1.3% | $207,000 +0% |
| 2018 | $4,647 +2.9% | $206,900 +9.5% |
| 2017 | $4,518 +0.5% | $188,900 +3.4% |
| 2016 | $4,497 +29% | $182,700 +5.4% |
| 2015 | $3,486 | $173,400 +3.6% |
| 2014 | -- | $167,400 +2% |
| 2013 | -- | $164,100 -9.7% |
| 2012 | -- | $181,800 -0.9% |
| 2011 | -- | $183,500 -1.6% |
| 2010 | -- | $186,400 -6% |
| 2009 | -- | $198,400 -0.8% |
| 2008 | -- | $200,100 +4.8% |
| 2007 | -- | $191,000 +0.3% |
| 2006 | -- | $190,400 +632.3% |
| 2005 | -- | $26,000 |
| 2004 | -- | $26,000 |
Find assessor info on the county website
Neighborhood: 49127
Nearby homes
- $741,3007 bd6 ba4.3k sqft2000 Hidden Pines Trl, Stevensville, MI 49127Off Market
- $556,0003 bd3 ba2.8k sqft1968 Hidden Pines Trl, Stevensville, MI 49127Off Market
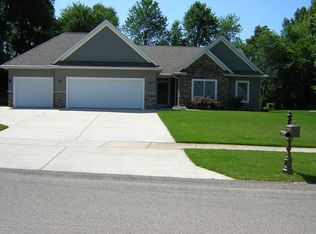
- $769,8004 bd4 ba4.4k sqft1983 N Donna Dr, Stevensville, MI 49127Off Market
- $346,0000.35 acres1969 N Donna Dr, Stevensville, MI 49127Off Market
- $60,000-- bd-- ba-- sqft2001 N Donna Dr, Stevensville, MI 49127Off Market
- $544,0004 bd4 ba3.1k sqft2012 Hidden Pines Trl, Stevensville, MI 49127Off Market
- $733,400-- bd-- ba-- sqft2012 Hidden Pines Trl, Stevensville, MI 49127Off Market
- $689,5004 bd4 ba2.8k sqft1952 Hidden Pines Trl, Stevensville, MI 49127Off Market
Nearby schools
GreatSchools rating
- 8/10Roosevelt Elementary SchoolGrades: PK-5Distance: 0.4 mi
- 8/10Lakeshore Middle SchoolGrades: 6-8Distance: 1 mi
- 8/10Lakeshore High SchoolGrades: 9-12Distance: 0.9 mi
Get a cash offer in 3 minutes
Find out how much your home could sell for in as little as 3 minutes with a no-obligation cash offer.
Estimated market value
$609,200
Get a cash offer in 3 minutes
Find out how much your home could sell for in as little as 3 minutes with a no-obligation cash offer.
Estimated market value
$609,200
- Michigan
- Berrien County
- Stevensville
- 49127
- 1982 Hidden Pines Trl
