Skip main navigation
Sold for $454,900
  • $454,900

    1982 High Top Rd, Linden, VA 22642

    6beds
    1,288sqft
    Single Family Residence
    Built in 2024
    0.46 Acres Lot
    $-- Zestimate®
    $353/sqft
    $3,145 Estimated rent

    Home value

    Not available

    Estimated sales range

    Not available

    $3,145/mo

    Zestimate® history
    Loading
    Loading...

    Owner options

    List your home for rent

    $3,145/mo

    Rent Zestimate®

    Find your next renter with Zillow Rental Manager. Plus, with online applications, you can quickly screen prospective tenants – for free.

    Learn more

    $3,145/mo

    Rent Zestimate®

    Refinance and save

    $3,161/mo

    Est. payment

    Refinancing to a lower rate could help reduce your monthly payments and save thousands over the life of the loan.

    See today's rates

    $3,161/mo

    Est. payment

    Explore your selling options

    Work with a Zillow partner agent

    Leverage their expertise and Zillow's premium Showcase listings to get your home seen by more buyers.

    Get started

    List with your own agent

    Get your home in front of millions of buyers by listing it on Zillow.

    Learn how to do it

    Sell it yourself

    Take full control of how buyers see your home on Zillow by listing For Sale by Owner (FSBO).

    List your home

    What's special

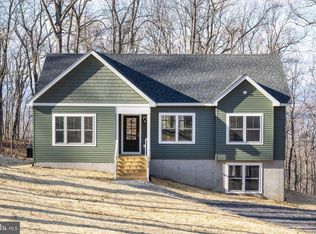
    MOTIVATED SELLER — BRING YOUR OFFER! ✨ Don’t miss this exceptional opportunity to own a beautiful 2024-built home with 6 bedrooms, 3 full bathrooms, and stunning mountain views in scenic Linden! This spacious and versatile home offers modern comfort, thoughtful upgrades, and plenty of room for family, guests, work, and entertaining. Enjoy vaulted ceilings, beautiful LVP flooring, fresh paint, quartz countertops, upgraded appliances, and a dramatic floor-to-ceiling stone fireplace with propane logs that creates a warm and inviting atmosphere. The finished walk-out lower level provides incredible flexibility and additional living space. Step outside onto the 10’ x 16’ rear deck and relax while taking in the peaceful surroundings and beautiful views. Situated on approximately 0.46 acres, this home offers the perfect blend of privacy, nature, and convenience, while being just minutes from I-66. Come see it, fall in love, and bring your offer! This one is ready to welcome its new owners. Plenty of natural light. Freshly painted. Minutes To I-66 for an easy commuter experience.

    Zillow last checked:

    Listing updated:

    Listed by:

    Piedad Suarez 703-855-9915,

    Spring Hill Real Estate, LLC.,

    Co-Listing Agent: Maria Cristina Mercado Llanos 703-362-7466,

    Spring Hill Real Estate, LLC.

    Bought with:

    Stephanie Yowell, 0225240453

    RE/MAX Gateway

    Source: Bright MLS,MLS#: VAWR2013890MLS Logo

    Facts & features

    Interior

    Bedrooms & bathrooms
    • Bedrooms: 6
    • Bathrooms: 3
    • Full bathrooms: 3
    • Main level bathrooms: 2
    • Main level bedrooms: 3
    Basement
    • Area: 1288
    Heating
    • Heat Pump, Electric
    Cooling
    • Central Air, Electric
    Appliances
    • Included: Microwave, Dishwasher, Disposal, Refrigerator, Cooktop, Washer/Dryer Stacked, Water Heater, Electric Water Heater
    Features
    • Breakfast Area, Ceiling Fan(s), Combination Dining/Living, Combination Kitchen/Dining, Combination Kitchen/Living, Entry Level Bedroom, Open Floorplan, Eat-in Kitchen, Kitchen Island, Primary Bath(s), Upgraded Countertops
    • Basement: Full,Finished,Interior Entry,Exterior Entry,Walk-Out Access,Windows
    • Number of fireplaces: 1
    Interior area
    • Total structure area: 5,152
    • Total interior livable area: 1,288 sqft
    • Finished area above ground: 1,288
    • Finished area below ground: 0

    Property

    Parking
    • Parking features: Driveway
    • Has uncovered spaces: Yes
    Accessibility
    • Accessibility features: Doors - Lever Handle(s)
    Features
    • Levels: Two
    • Stories: 2
    • Pool features: None
    Lot
    • Size: 0.46 Acres
    Details
    • Additional structures: Above Grade, Below Grade
    • Parcel number: 23C2253
    • Zoning: R
    • Special conditions: Standard
    • Other equipment: See Remarks

    Construction

    Type & style
    • Home type: SingleFamily
    • Architectural style: Ranch/Rambler
    • Property subtype: Single Family Residence
    Materials
    • Vinyl Siding, Concrete
    • Foundation: Concrete Perimeter
    Condition
    • New construction: No
    • Year built: 2024

    Utilities & green energy

    • Sewer: Septic > # of BR
    • Water: Well

    Community & HOA

    Community
    • Subdivision: Shenandoah Farms
    HOA
    • Has HOA: Yes
    • HOA fee: $350 annually
    • HOA name: SHENANDOAH FARMS
    Location
    • Region: Linden

    Financial & listing details

    • Price per square foot: $353/sqft
    • Tax assessed value: $411,400
    • Annual tax amount: $1,971
    • Date on market: 4/3/2026
    • Listing agreement: Exclusive Right To Sell
    • Listing terms: Cash,Conventional,FHA
    • Ownership: Fee Simple

    Price history

    DateEventPrice
    9/16/2026Sold$454,900$353/sqft
    Source: Bright MLS #VAWR2013890 Report a problem
    8/21/2026Contingent$454,900$353/sqft
    Source: Bright MLS #VAWR2013890 Report a problem
    7/15/2026Price change$454,900-0.7%$353/sqft
    Source: Bright MLS #VAWR2013890 Report a problem
    7/11/2026Price change$457,900-0.9%$356/sqft
    Source: Bright MLS #VAWR2013890 Report a problem
    5/29/2026Price change$461,900-2.7%$359/sqft
    Source: Bright MLS #VAWR2013890 Report a problem
    5/1/2026Price change$474,900-3.1%$369/sqft
    Source: Bright MLS #VAWR2013890 Report a problem
    4/3/2026Listed for sale$489,900+22.5%$380/sqft
    Source: Bright MLS #VAWR2013890 Report a problem
    5/17/2024Sold$399,900$310/sqft
    Source: Bright MLS #VAWR2007416 Report a problem
    4/4/2024Pending sale$399,900$310/sqft
    Source: Bright MLS #VAWR2007416 Report a problem
    3/7/2024Listed for sale$399,900$310/sqft
    Source: Bright MLS #VAWR2007416 Report a problem

    Public tax history

    Tax history is unavailable.

    Neighborhood: 22642

    Nearby schools

    GreatSchools rating
    Schools provided by the listing agent
    • Elementary: Hilda J. Barbour
    • High: Warren County
    • District: Warren County Public Schools

    Source: Bright MLS. This data may not be complete. We recommend contacting the local school district to confirm school assignments for this home.

    Get pre-qualified for a loan
    At Zillow Home Loans, we can pre-qualify you in as little as 5 minutes with no impact to your credit score.

    An equal housing lender. NMLS #10287.