Call your Agent today..this one will go quickly! The pictures don't do justice for this immaculate ranch w/ an open floor plan!It is JUST what you've been looking for! Split floor plan w/ master suite on one end; bedrooms #2 and #3 on the opposite.Lovely open foyer w/ ceramic entry walks you into the HUGE living room, w/SOOO much natural light! WB Fireplace, super well maintained hardwood laminate flooring and easy access to the back patio provides a great space for day to day living & is also the perfect layout for entertaining guests! The sellers love their sunny dining room that offers lovely views of the Lake just across the street. Your guests will, too, as you dine with friends & family - or use the cozy in-kitchen dining area. You'll love cooking in this kitchen w/ its granite counters, loads of cabinet space, tile backsplash, stainless appliances, cute little coffee nook & an efficiently designed layout. The master bedroom is large w/ its own electric fireplace & a BIG master bath w/ shower, tub, dual sink vanity and a BIG walk in closet w/lots of storage/shelving. This home features so much natural light and a great traffic flow! Outside you'll find the 20x13 patio, fire pit, lots of mature, well placed landscaping, concrete drive & a fantastic quiet setting. Recent updates include the new heat pump/furnace in July 2024. The garage is a roomy 2 car, w/ an additional storage closet & houses your furnace & water heater. This perfect sized home offering one floor living is nicely located, within minutes of the Pool & Beach or a few minutes further..the tennis courts, beach, another pool (!), the marina, Club House, picnic area & the Lakeside restaurant/bar-all the amenities that are yours when you move into this charming home in the Roaming Shores community. Close to area wineries, Lake Erie, covered bridges & more, its like being on vacation every day! Please Note: There are cameras on the premises and the 4 hand made "cleat" hook coat racks are excluded.
Closed
$253,750
1982 Morning Star Dr, Rock Creek, OH 44084
3beds
1,685sqft
Single Family Residence
Built in 2010
0.26 Acres Lot
$276,100 Zestimate®
$151/sqft
$1,897 Estimated rent
Home value
$276,100
$262,000 - $290,000
$1,897/mo
Zestimate® history
Owner options
List your home for rent
$1,897/mo
Rent Zestimate®
Find your next renter with Zillow Rental Manager. Plus, with online applications, you can quickly screen prospective tenants – for free.
$1,897/mo
Rent Zestimate®
Refinance and save
$2,780/mo
Est. payment
Refinancing to a lower rate could help reduce your monthly payments and save thousands over the life of the loan.
$2,780/mo
Est. payment
Explore your selling options
Work with a Zillow partner agent
Leverage their expertise and Zillow's premium Showcase listings to get your home seen by more buyers.
Get startedList with your own agent
Get your home in front of millions of buyers by listing it on Zillow.
Learn how to do itSell it yourself
Take full control of how buyers see your home on Zillow by listing For Sale by Owner (FSBO).
List your homeWhat's special
Zillow last checked:
Listing updated:
Listed by:
Carole Stormer-Vaux SFR 440-576-7355info@assuredrealestateoh.com,
Assured Real Estate
Bought with:
Inna M Muravin, 2022006419
Engel & Völkers Distinct
Jeff Dim, 2024004447
Engel & Völkers Distinct
Source: MLS Now,MLS#: 5059566 Originating MLS: Ashtabula County REALTORS
Originating MLS: Ashtabula County REALTORSFacts & features
Interior
Bedrooms & bathrooms
- Bedrooms: 3
- Bathrooms: 2
- Full bathrooms: 2
- Main level bathrooms: 2
- Main level bedrooms: 3
Primary bedroom
- Description: Flooring: Carpet
- Features: Fireplace, Walk-In Closet(s)
- Level: First
- Dimensions: 16 x 14
Bedroom
- Description: Flooring: Carpet
- Level: First
- Dimensions: 11 x 10
Bedroom
- Description: Flooring: Carpet
- Level: First
- Dimensions: 11 x 11
Primary bathroom
- Description: Flooring: Ceramic Tile
- Level: First
- Dimensions: 13 x 5
Bathroom
- Description: Flooring: Ceramic Tile
- Level: First
- Dimensions: 7 x 5
Dining room
- Description: Flooring: Laminate
- Level: First
- Dimensions: 11 x 10
Eat in kitchen
- Description: Flooring: Ceramic Tile
- Features: Breakfast Bar, Granite Counters
- Level: First
- Dimensions: 18 x 11
Entry foyer
- Description: Flooring: Ceramic Tile
- Level: First
- Dimensions: 7 x 6
Laundry
- Description: Flooring: Ceramic Tile
- Level: First
- Dimensions: 7 x 6
Living room
- Description: Flooring: Laminate
- Features: Fireplace
- Level: First
- Dimensions: 21 x 15
Other
- Description: Huge walk in closet located in master bathroom,Flooring: Carpet
- Level: First
- Dimensions: 10 x 6
Heating
- Electric, Forced Air
Cooling
- Central Air, Heat Pump
Appliances
- Included: Dishwasher, Microwave, Range, Refrigerator
Features
- Basement: None
- Number of fireplaces: 2
- Fireplace features: Electric, Wood Burning
Interior area
- Total structure area: 1,685
- Total interior livable area: 1,685 sqft
- Finished area above ground: 1,685
- Finished area below ground: 0
Property
Parking
- Total spaces: 2
- Parking features: Attached, Direct Access, Electricity, Garage, Garage Door Opener, Water Available
- Attached garage spaces: 2
Features
- Levels: One
- Stories: 1
- Patio & porch: Patio
- Exterior features: Fire Pit
- Pool features: Association, Community
- Fencing: None
- Has view: Yes
- View description: Lake
- Has water view: Yes
- Water view: Lake
- Waterfront features: Lake Privileges
Lot
- Size: 0.26 Acres
Details
- Parcel number: 660111000500
Construction
Type & style
- Home type: SingleFamily
- Architectural style: Ranch
- Property subtype: Single Family Residence
Materials
- Vinyl Siding
- Roof: Asphalt,Fiberglass
Condition
- Year built: 2010
Utilities & green energy
- Sewer: Public Sewer
- Water: Public
Community & HOA
Community
- Features: Playground, Park, Pool, Tennis Court(s)
- Security: Smoke Detector(s)
- Subdivision: Roaming Shores
HOA
- Has HOA: Yes
- HOA fee: $1,138 annually
- HOA name: Roaming Shores
Location
- Region: Rock Creek
Financial & listing details
- Price per square foot: $151/sqft
- Tax assessed value: $170,700
- Annual tax amount: $2,873
- Date on market: 8/5/2024
- Cumulative days on market: 77 days
Price history
| Date | Event | Price |
|---|---|---|
| 10/31/2024 | Sold | $253,750-4.2%$151/sqft |
Source:  MLS Now #5059566 Report a problem MLS Now #5059566 Report a problem | ||
| 10/22/2024 | Pending sale | $265,000$157/sqft |
Source: MLS Now #5059566 Report a problem | ||
| 9/30/2024 | Contingent | $265,000$157/sqft |
Source: MLS Now #5059566 Report a problem | ||
| 8/5/2024 | Listed for sale | $265,000+55.4%$157/sqft |
Source: MLS Now #5059566 Report a problem | ||
| 7/30/2020 | Sold | $170,500+3.4%$101/sqft |
Source: MLS Now #4198605 Report a problem | ||
| 6/24/2020 | Pending sale | $164,900$98/sqft |
Source: Professional Realty #4198605 Report a problem | ||
| 6/19/2020 | Listed for sale | $164,900+25.9%$98/sqft |
Source: BHHS Professional Realty #4198605 Report a problem | ||
| 7/29/2016 | Sold | $131,000-2.9%$78/sqft |
Source: Public Record Report a problem | ||
| 6/25/2016 | Pending sale | $134,900$80/sqft |
Source: Howard Hanna - Chardon #3798766 Report a problem | ||
| 6/15/2016 | Price change | $134,900-3.6%$80/sqft |
Source: Howard Hanna - Chardon #3798766 Report a problem | ||
| 4/29/2016 | Listed for sale | $139,900+16.7%$83/sqft |
Source: Howard Hanna - Chardon #3798766 Report a problem | ||
| 6/7/2012 | Listing removed | $119,900$71/sqft |
Source: Coldwell Banker Hunter Realty #3271557 Report a problem | ||
| 6/1/2012 | Listed for sale | $119,900+3325.7%$71/sqft |
Source: Coldwell Banker Hunter Realty #3271557 Report a problem | ||
| 6/1/2009 | Sold | $3,500$2/sqft |
Source: Public Record Report a problem | ||
Public tax history
| Year | Property taxes | Tax assessment |
|---|---|---|
| 2024 | $2,773 -3.5% | $59,750 |
| 2023 | $2,873 +12.1% | $59,750 +21.1% |
| 2022 | $2,563 +0.6% | $49,320 |
| 2021 | $2,547 +1.6% | $49,320 |
| 2020 | $2,506 +15.7% | $49,320 +17.4% |
| 2019 | $2,167 +1.2% | $42,000 |
| 2018 | $2,140 +0.1% | $42,000 |
| 2017 | $2,138 -52.3% | $42,000 |
| 2016 | $4,486 +103.1% | $42,000 |
| 2015 | $2,208 -49.3% | $42,000 |
| 2014 | $4,357 +107.4% | $42,000 -4.4% |
| 2013 | $2,101 -0.6% | $43,930 |
| 2012 | $2,114 -5.1% | $43,930 |
| 2011 | $2,229 +2525% | $43,930 +2410.3% |
| 2010 | $85 +2.9% | $1,750 |
| 2008 | $82 +21.7% | $1,750 +28.2% |
| 2007 | $68 +2.4% | $1,365 |
| 2006 | $66 +0.2% | $1,365 |
| 2005 | $66 +10% | $1,365 +2.6% |
| 2004 | $60 +6.2% | $1,330 |
| 2003 | $57 +2.9% | $1,330 |
| 2002 | $55 -9.1% | $1,330 +5.6% |
| 2001 | $60 +9.3% | $1,260 |
| 2000 | $55 | $1,260 |
Find assessor info on the county website
Neighborhood: 44084
Nearby homes
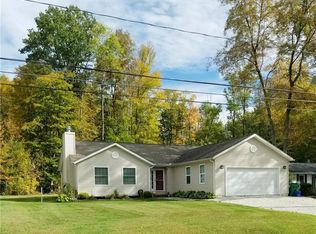
- $249,9003 bd2 ba1.5k sqft1983 Morning Star Dr, Rock Creek, OH 44084Off Market
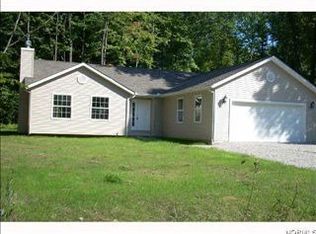
- $250,1003 bd2 ba1.5k sqft1983 Morningstar Dr, Roaming Shores, OH 44084Off Market
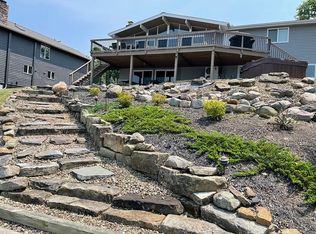
- $729,8006 bd3 ba3.3k sqft1945 Morning Star Dr, Rock Creek, OH 44084Off Market
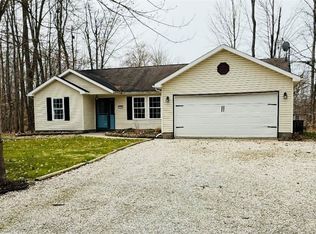
- $180,0003 bd2 ba1.2k sqft2000 Flame Lake Dr, Rock Creek, OH 44084Sold
- $184,2003 bd1 ba1.2k sqft1984 Morning Star Dr, Rock Creek, OH 44084Off Market
- $--0.26 Acres2002 Flame Lake Dr, Rock Creek, OH 44084Off Market
- $721,1004 bd2 ba2.7k sqft1943 Morning Star Dr, Rock Creek, OH 44084Off Market
- $681,3004 bd3 ba1.7k sqft1942 Morning Star Dr, Rome, OH 44084Off Market
Nearby schools
GreatSchools rating
- 6/10Rock Creek Elementary SchoolGrades: K-6Distance: 2.4 mi
- 7/10Jefferson Area Junior High SchoolGrades: 7-8Distance: 6.4 mi
- 7/10Jefferson Area Sr High SchoolGrades: 9-12Distance: 6.4 mi
Schools provided by the listing agent
- District: Jefferson Area LSD - 406
Source: MLS Now. This data may not be complete. We recommend contacting the local school district to confirm school assignments for this home.
Get a cash offer in 3 minutes
Find out how much your home could sell for in as little as 3 minutes with a no-obligation cash offer.
Estimated market value
$276,100
Get a cash offer in 3 minutes
Find out how much your home could sell for in as little as 3 minutes with a no-obligation cash offer.
Estimated market value
$276,100
- Ohio
- Ashtabula County
- Roaming Shores
- 44084
- 1982 Morning Star Dr
Nearby cities
Nearby zip codes
Other Roaming Shores Topics
