Skip main navigation
Sold for $431,000
  • $431,000

    1982 Orchard St, Marquette, MI 49855

    3beds
    2,073sqft
    Single Family Residence
    Built in 1978
    0.37 Acres Lot
    $465,200 Zestimate®
    $208/sqft
    $2,488 Estimated rent

    Home value

    $465,200

    $428,000 - $507,000

    $2,488/mo

    Zestimate® history
    Loading
    Loading...

    Owner options

    List your home for rent

    $2,488/mo

    Rent Zestimate®

    Find your next renter with Zillow Rental Manager. Plus, with online applications, you can quickly screen prospective tenants – for free.

    Learn more

    $2,488/mo

    Rent Zestimate®

    Refinance and save

    $2,680/mo

    Est. payment

    Refinancing to a lower rate could help reduce your monthly payments and save thousands over the life of the loan.

    See today's rates

    $2,680/mo

    Est. payment

    Explore your selling options

    Work with a Zillow partner agent

    Leverage their expertise and Zillow's premium Showcase listings to get your home seen by more buyers.

    Get started

    List with your own agent

    Get your home in front of millions of buyers by listing it on Zillow.

    Learn how to do it

    Sell it yourself

    Take full control of how buyers see your home on Zillow by listing For Sale by Owner (FSBO).

    List your home

    What's special

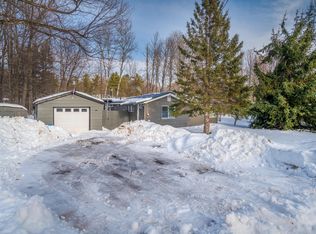
    **Charming 3 Bedroom. 2 Full Bath, Ranch Style home in Marquette Township** Welcome to 1982 Orchard, a beautifully updated 2,073 finished sq ft home that perfectly blends modern convenience with custom touches. This inviting home, nestled on a large lot, among mature trees and perennial plantings, offers a serene country-like setting while being only minutes away from the conveniences of Marquette shopping, restaurants, university, hospital, etc. As you enter, you're greeted by the stunning Great Room - sure to be the hub of the home, featuring an all new kitchen, completely remodeled in 2019, that is an absolute chef's dream. The kitchen boasts beautiful soft-close cabinetry with pull out shelving, white and grey Corian countertops, a stylish glass tile backsplash, updated flooring, and high-end appliances including an amazing island canopy range hood, all installed in 2019. You'll appreciate the wall of custom cabinetry storage too, including pantry, shoe nook, and coat closet. Adjacent to the kitchen is a lovely dining area that seamlessly flows into the living room, both with gleaming hardwood floors and boasting panoramic views of the expansive private deck through the updated sliding glass doors. Down the hall, you'll find three legal conforming bedrooms and a designer-inspired full bath, complete with a curbless, zero-entry tiled shower, sculpted tub, beautiful custom cabinetry, hard surface counter, and custom tile work. Fresh paint, all new hall doors, new lighting, new closet doors in master and new trim in bedrooms 2 and 3 all enhance the home's appeal. The lower level is the perfect spot to watch the big game or gather for a Saturday night movie, featuring a walk-out family room with a cozy gas fireplace, built-in bookshelves, and a Murphy bed making the lower level a great guest suite as well. There is a closet and egress windows/door so could technically be considered a fourth bedroom. Current owner has had family stay for long stays comfortably. The lower level also includes a dedicated exercise room that would also make a great hobby room, as well as a workshop for the tinkerer, and a large, updated in 2024, bath with laundry facilities, all thoughtfully designed for functionality and comfort. Step outside to discover a private oasis in your backyard, complete with a hot tub, wood storage shed, and garden shed, fenced in area for pets, green area for outdoor play, shed, fire ring, and the detached, extra-deep 2-car garage (576 sq ft) offers ample storage space. With a brand-new roof (2017), updated windows, gutters, and downstairs flooring (2007), this home is truly move-in ready. Enjoy central air conditioning during those warm summer days too! Seriously every detail has been meticulously executed in this amazing home. Don't miss your chance to own this gem! Schedule a showing today and experience the perfect blend of comfort, style, and convenience at 1982 Orchard.

    Zillow last checked:

    Listing updated:

    Listed by:

    JENNIFER COSCO 906-250-5548,

    SELECT REALTY

    Bought with:

    FRIDA WAARA, 6501361553

    RE/MAX 1ST REALTY

    Source: MiRealSource,MLS#: 50152605MLS LogoOriginating MLS: Upper Peninsula Assoc of Realtors

    Facts & features

    Interior

    Bedrooms & bathrooms
    • Bedrooms: 3
    • Bathrooms: 2
    • Full bathrooms: 2
    • Main level bathrooms: 1
    • Main level bedrooms: 3
    Bedroom 1
    • Level: Main
    • Area: 156
    • Dimensions: 13 x 12
    Bedroom 2
    • Level: Main
    • Area: 99
    • Dimensions: 11 x 9
    Bedroom 3
    • Level: Main
    • Area: 80
    • Dimensions: 10 x 8
    Bathroom 1
    • Level: Main
    • Area: 80
    • Dimensions: 10 x 8
    Bathroom 2
    • Level: Lower
    • Area: 77
    • Dimensions: 11 x 7
    Dining room
    • Level: Main
    • Area: 72
    • Dimensions: 9 x 8
    Family room
    • Level: Lower
    • Area: 414
    • Dimensions: 23 x 18
    Kitchen
    • Level: Main
    • Area: 128
    • Dimensions: 16 x 8
    Living room
    • Level: Main
    • Area: 315
    • Dimensions: 21 x 15
    Heating
    • Forced Air, Natural Gas
    Cooling
    • Ceiling Fan(s), Central Air
    Appliances
    • Included: Dishwasher, Dryer, Microwave, Range/Oven, Refrigerator, Washer, Gas Water Heater
    • Laundry: Laundry Room, Lower Level
    Features
    • Sump Pump, Pantry
    • Flooring: Ceramic Tile, Hardwood
    • Basement: Daylight,Finished,Full,Walk-Out Access,Interior Entry,Sump Pump
    • Number of fireplaces: 1
    • Fireplace features: Family Room, Gas, Insert
    Interior area
    • Total structure area: 2,214
    • Total interior livable area: 2,073 sqft
    • Finished area above ground: 1,107
    • Finished area below ground: 966

    Property

    Parking
    • Total spaces: 2
    • Parking features: Garage, Driveway, Detached, Electric in Garage, Garage Door Opener, Workshop in Garage
    • Garage spaces: 2
    Features
    • Levels: One
    • Stories: 1
    • Patio & porch: Deck, Patio, Porch
    • Has spa: Yes
    • Spa features: Spa/Hot Tub
    • Fencing: Fenced,Fence Owned,Fence Neighbor Owned
    • Waterfront features: None
    • Frontage type: Road
    • Frontage length: 120
    Lot
    • Size: 0.37 Acres
    • Dimensions: 120 x 135
    • Features: Large Lot - 65+ Ft., Wooded, Subdivision, Sloped
    Details
    • Additional structures: Shed(s)
    • Parcel number: 520842000700
    • Zoning: UR
    • Zoning description: Residential
    • Special conditions: Private,Real Estate Owned,Standard

    Construction

    Type & style
    • Home type: SingleFamily
    • Architectural style: Ranch,Conventional Frame
    • Property subtype: Single Family Residence
    Materials
    • Cedar, Wood Siding
    • Foundation: Basement
    Condition
    • Year built: 1978

    Utilities & green energy

    • Electric: 100 Amp Service
    • Sewer: Public Sanitary
    • Water: Public
    • Utilities for property: Cable/Internet Avail., Cable Connected, Electricity Connected, Natural Gas Connected, Phone Connected, Water Connected, Internet Fiber Available, Hard Line Internet, Internet Spectrum
    Green energy
    • Energy efficient items: Appliances, Doors, HVAC, Lighting, Thermostat, Water Heater, Windows

    Community & neighborhood

    Location
    • Region: Marquette
    • Subdivision: Trowbridge Park

    Other

    Other facts
    • Listing agreement: Exclusive Right To Sell
    • Listing terms: Cash,Conventional,FHA,VA Loan,USDA Loan
    • Road surface type: Paved

    Price history

    DateEventPrice
    10/23/2024Sold$431,000+11.9%$208/sqft
    Source: MiRealSource #50152605 Report a problem
    8/19/2024Listed for sale$385,000+79.1%$186/sqft
    Source: Upper Peninsula AOR #50152605 Report a problem
    5/2/2018Sold$215,000+0%$104/sqft
    Source: Agent Provided Report a problem
    3/14/2018Pending sale$214,900$104/sqft
    Source: CENTURY 21 Prime Realty #1106786 Report a problem
    3/13/2018Listed for sale$214,900-10.1%$104/sqft
    Source: CENTURY 21 PRIME REALTY #1106786 Report a problem
    11/22/2017Listing removed$239,000$115/sqft
    Source: RE/MAX 1st Realty #1102332 Report a problem
    8/15/2017Price change$239,000-4.4%$115/sqft
    Source: RE/MAX 1st Realty #1102332 Report a problem
    7/27/2017Price change$249,900-3.5%$121/sqft
    Source: RE/MAX 1st Realty #1102332 Report a problem
    7/9/2017Price change$259,000-2.1%$125/sqft
    Source: RE/MAX 1st Realty #1102332 Report a problem
    6/12/2017Listed for sale$264,500+76.3%$128/sqft
    Source: RE/MAX 1st Realty #1102332 Report a problem
    1/4/2005Sold$150,000$72/sqft
    Source: Agent Provided Report a problem

    Public tax history

    YearProperty taxesTax assessment
    2025$3,239 +5%$147,400 +11.1%
    2024$3,085 +83.2%$132,700 +1.8%
    2023$1,685 -38.2%$130,300 +14.4%
    2022$2,727 +1.1%$113,900 +15.2%
    2021$2,698 +18.8%$98,900 +7.5%
    2019$2,270 $92,000 -1.9%
    2018-- $93,800 +4.5%
    2017-- $89,800 +15.6%
    2016-- $77,700
    2015-- $77,700
    2014-- $77,700
    2012-- $77,700
    2011-- $77,700
    2010-- $77,700

    Find assessor info on the county website

    Neighborhood: Trowbridge Park

    Nearby schools

    GreatSchools rating
    Schools provided by the listing agent
    • Elementary: Sandy Knoll School
    • Middle: Bothwell Middle School
    • High: Marquette Senior High School
    • District: Marquette Area School District

    Source: MiRealSource. This data may not be complete. We recommend contacting the local school district to confirm school assignments for this home.

    Get pre-qualified for a loan
    At Zillow Home Loans, we can pre-qualify you in as little as 5 minutes with no impact to your credit score.

    An equal housing lender. NMLS #10287.