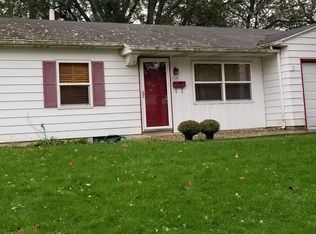
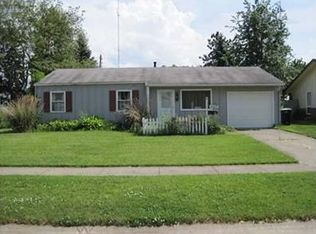
Welcome home to 1982 Renfrew Drive, a well-maintained home offering a functional floor plan and comfortable living spaces in a convenient South Side of South Bend. The inviting interior features spacious living areas filled with natural light, providing flexibility for everyday living, entertaining, or working from home. The kitchen offers ample cabinet and counter space and flows seamlessly into the dining area for easy gatherings. Generously sized 3 bedrooms provide comfortable accommodations, while additional living space offers versatility to fit a variety of needs. Abundant storage throughout the home adds to its everyday functionality. Step outside to enjoy the fenced in the backyard, recreation, gardening, or simply relaxing. The property also includes off-street parking and additional storage options. Conveniently located near shopping, dining, parks, schools, and major commuter routes, this home provides easy access to everyday amenities while offering a comfortable place to call home. Don't miss the opportunity to make this home your next address—schedule your private showing today.
Closed
Zillow last checked:
Listing updated:
Bought with:
Rebecca A Williams, RB22002622
Weichert Rltrs-J.Dunfee&Assoc.
Source: IRMLS,MLS#: 202627482
Price history
| Date | Event | Price |
|---|---|---|
| 7/24/2026 | Sold | $230,000 |
Source:  IRMLS #202627482 Report a problem IRMLS #202627482 Report a problem | ||
| 7/11/2026 | Pending sale | $230,000 |
Source: IRMLS #202627482 Report a problem | ||
| 7/10/2026 | Listed for sale | $230,000+43.8% |
Source: IRMLS #202627482 Report a problem | ||
| 6/30/2021 | Sold | $160,000+6.7%$85/sqft |
Source: Agent Provided Report a problem | ||
| 5/21/2021 | Pending sale | $149,900 |
Source: IRMLS #202113608 Report a problem | ||
| 5/17/2021 | Listed for sale | $149,900 |
Source: IRMLS #202113608 Report a problem | ||
| 4/27/2021 | Pending sale | $149,900 |
Source: IRMLS #202113608 Report a problem | ||
| 4/22/2021 | Listed for sale | $149,900+212.3% |
Source: IRMLS #202113608 Report a problem | ||
| 1/4/2011 | Sold | $48,000-8.6%$26/sqft |
Source: Agent Provided Report a problem | ||
| 12/19/2010 | Pending sale | $52,500$28/sqft |
Source: Fannie Mae #9928094 Report a problem | ||
| 11/15/2010 | Listed for sale | $52,500-24.9%$28/sqft |
Source: Fannie Mae #9928094 Report a problem | ||
| 10/22/2010 | Sold | $69,952$37/sqft |
Source: Public Record Report a problem | ||


Get pre-qualified for a loan
At Zillow Home Loans, we can pre-qualify you in as little as 5 minutes with no impact to your credit score.An equal housing lender. NMLS #10287.
