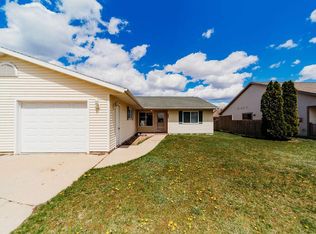
Welcome home to this meticulously clean, move-in ready, zero-entry home! Thoughtfully designed for easy living, this inviting property features a bright, open-concept layout with vaulted ceilings that create an airy, spacious feel. The cozy fireplace provides the perfect focal point for relaxing or entertaining. The well-appointed primary suite offers a generous walk-in closet for exceptional storage. Entirely new HVAC system in 2026. Step outside to enjoy your own private yard—perfect for morning coffee, gardening, pets, or simply unwinding. With its combination of comfort, functionality, and effortless accessibility, this beautifully maintained home is truly ready for you to move right in and enjoy!
Offer-show
$260,000
1982 River Rd, Sparta, WI 54656
3beds
1,435sqft
Half Duplex
Built in 2007
5,662 Square Feet Lot
$259,200 Zestimate®
$181/sqft
$-- HOA
What's special
- --
- on Zillow
- 192
- views
- 4
- saves
Zillow last checked:
Listing updated:
Listed by:
Amanda Parish,
First Weber Inc,
Tammy Nevin,
First Weber Inc
Source: SCWMLS,MLS#: 2030212
Facts & features
Interior
Bedrooms & bathrooms
- Bedrooms: 3
- Bathrooms: 2
- Full bathrooms: 2
- Main level bathrooms: 2
Primary bedroom
- Level: Main
- Area: 192
- Dimensions: 12 x 16
Bedroom 2
- Level: Main
- Area: 156
- Dimensions: 12 x 13
Bedroom 3
- Level: Main
- Area: 130
- Dimensions: 13 x 10
Kitchen
- Features: Breakfast Bar, Pantry, Range/Oven, Refrigerator, Dishwasher, Microwave
- Level: Main
- Area: 132
- Dimensions: 11 x 12
Living room
- Level: Main
- Area: 195
- Dimensions: 15 x 13
Heating
- Forced Air
Cooling
- Central Air
Appliances
- Included: Washer, Dryer
- Laundry: Main Level
Features
- Walk-In Closet(s), Great room, Vaulted Ceiling(s), At Least 1 tub, Primary Bath
- Basement: None
- Has fireplace: Yes
- Fireplace features: Gas
- Common walls with other units/homes: 1 Common Wall
Interior area
- Total structure area: 1,435
- Total interior livable area: 1,435 sqft
- Finished area above ground: 1,435
Video & virtual tour
Property
Parking
- Total spaces: 2
- Parking features: 2 car, Attached
- Attached garage spaces: 2
- Has uncovered spaces: Yes
Features
- Levels: One
- Stories: 1
- Patio & porch: Patio, Covered
Lot
- Size: 5,662 Square Feet
- Features: Sidewalk
Details
- Parcel number: 281025855701
- Zoning: Res
Construction
Type & style
- Home type: SingleFamily
- Architectural style: Ranch
- Property subtype: Half Duplex
- Attached to another structure: Yes
Materials
- Vinyl Siding
Condition
- Year built: 2007
Utilities & green energy
- Sewer: Public Sewer
- Water: Public
- Utilities for property: Cable Available, Internet - Cable
Community & HOA
Location
- Region: Sparta
Financial & listing details
- Price per square foot: $181/sqft
- Tax assessed value: $218,900
- Annual tax amount: $3,237
- Date on market: 8/11/2026
- Inclusions: Stove, Refrigerator, Dishwasher, Microwave, Washer, Dryer
- Exclusions: Seller's Personal Property
Estimated market value
$259,200
$246,000 - $272,000
$1,881/mo
Price history
| Date | Event | Price |
|---|---|---|
| 8/11/2026 | Listed for sale | $260,000$181/sqft |
Source: SCWMLS #2030212 Report a problem | ||
Public tax history
| Year | Property taxes | Tax assessment |
|---|---|---|
| 2025 | $3,237 +6.8% | $218,900 +4.1% |
| 2024 | $3,032 +9.7% | $210,300 +10.1% |
| 2023 | $2,764 +4.2% | $191,000 +14.8% |
| 2022 | $2,653 +3.7% | $166,400 +11.1% |
| 2021 | $2,557 | $149,800 +2.7% |
| 2020 | -- | $145,900 +18.1% |
| 2019 | $2,868 +0.1% | $123,500 |
| 2018 | $2,865 +1.7% | $123,500 |
| 2017 | $2,817 +4.9% | $123,500 |
| 2016 | $2,685 -15.5% | $123,500 |
| 2015 | $3,179 +13.8% | $123,500 |
| 2014 | $2,794 -0.3% | $123,500 |
| 2011 | $2,801 -2.3% | $123,500 |
| 2010 | $2,868 | $123,500 -36% |
| 2009 | -- | $193,100 |
| 2008 | -- | $193,100 |
Find assessor info on the county website
Monthly payment
Est. payment
Payment breakdown
Explore the cost of this home by adjusting the details. Changes won't be saved.Climate risks
Neighborhood: 54656
Nearby schools
Schools provided by the listing agent
- High: Sparta
- District: Sparta
Source: SCWMLS. This data may not be complete. We recommend contacting the local school district to confirm school assignments for this home.
Similar homes
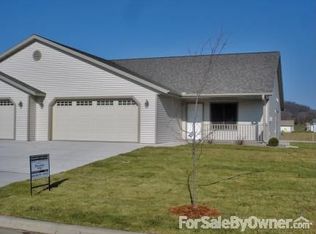
- $229,9003 bd2 ba1.5k sqft403 Merrill St, Sparta, WI 54656For Sale
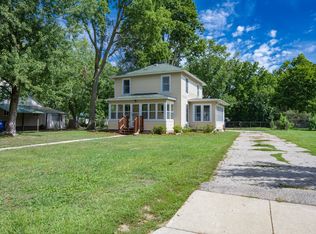 MLS ID #2031850, Dan N Macklin. SCWMLS
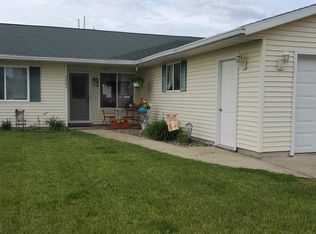
 - $230,0003 bd2 ba1.5k sqft914 Walrath St, Sparta, WI 54656For Sale
 MLS ID #2030289, Tamara Ramon. SCWMLS
 - $231,0002 bd2 ba860 sqft310 Austin STREET, Sparta, WI 54656Active
 MLS ID #1976137, Becky Ortiz. WIREX MLS
 - $239,9004 bd2 ba1.9k sqft420 Monroe STREET, Sparta, WI 54656Active
 MLS ID #1973602, Hunter Clark. WIREX MLS
