Welcome home to this newer built and fully updated Heisley Park colonial! Walk in the front door to be greeted with a spacious living room with brand new carpet and a beautiful adjoined kitchen. There is morning room off the kitchen that gets a ton of natural sunlight. Open floor plan throughout the first floor. Upstairs there is 3 bedrooms with 2 full baths and a conveniently located laundry room. Brand new carpeting in both bedrooms and the master has updated LVP flooring with fresh paint. Walking down into the basement there is a built in bar, mini fridge and tv's will stay for entertaining all of your guests. Don't miss out on this one and schedule your showing today!
Closed
$319,900
1982 S Ashwood Ln, Painesville, OH 44077
3beds
2,210sqft
Single Family Residence
Built in 2019
7,501 Square Feet Lot
$353,600 Zestimate®
$145/sqft
$2,766 Estimated rent
Home value
$353,600
$336,000 - $371,000
$2,766/mo
Zestimate® history
Owner options
List your home for rent
$2,766/mo
Rent Zestimate®
Find your next renter with Zillow Rental Manager. Plus, with online applications, you can quickly screen prospective tenants – for free.
$2,766/mo
Rent Zestimate®
Refinance and save
$2,494/mo
Est. payment
Refinancing to a lower rate could help reduce your monthly payments and save thousands over the life of the loan.
$2,494/mo
Est. payment
Explore your selling options
Work with a Zillow partner agent
Leverage their expertise and Zillow's premium Showcase listings to get your home seen by more buyers.
Get startedList with your own agent
Get your home in front of millions of buyers by listing it on Zillow.
Learn how to do itSell it yourself
Take full control of how buyers see your home on Zillow by listing For Sale by Owner (FSBO).
List your homeWhat's special
Fresh paintBrand new carpetingBuilt in barOpen floor plan throughoutMorning roomUpdated lvp flooringBeautiful adjoined kitchen
Zillow last checked:
Listing updated:
Listed by:
Jay Lower jaylower@mcdhomes.com(440)228-5608,
McDowell Homes Real Estate Services,
Gina Meyer 440-226-1642,
McDowell Homes Real Estate Services
Bought with:
Chera D Ihnat, 2016004215
HomeSmart Real Estate Momentum LLC
Source: MLS Now,MLS#: 4473116 Originating MLS: Lake Geauga Area Association of REALTORS
Originating MLS: Lake Geauga Area Association of REALTORSFacts & features
Interior
Bedrooms & bathrooms
- Bedrooms: 3
- Bathrooms: 3
- Full bathrooms: 2
- 1/2 bathrooms: 1
- Main level bathrooms: 1
Primary bedroom
- Description: Flooring: Luxury Vinyl Tile
- Level: Second
Bedroom
- Description: Flooring: Carpet
- Level: Second
Bedroom
- Description: Flooring: Carpet
- Level: Second
Primary bathroom
- Description: Flooring: Laminate
- Level: Second
Bathroom
- Description: Flooring: Laminate
- Level: Second
Dining room
- Description: Flooring: Luxury Vinyl Tile
- Level: First
Kitchen
- Description: Flooring: Luxury Vinyl Tile
- Level: First
Laundry
- Description: Flooring: Laminate
- Level: Lower
Living room
- Description: Flooring: Carpet
- Level: First
Pantry
- Description: Flooring: Laminate
- Level: First
Heating
- Forced Air, Gas
Cooling
- Central Air
Appliances
- Included: Dishwasher, Microwave, Range, Refrigerator
Features
- Basement: Full,Partially Finished,Sump Pump
- Has fireplace: No
Interior area
- Total structure area: 2,210
- Total interior livable area: 2,210 sqft
- Finished area above ground: 1,800
- Finished area below ground: 410
Property
Parking
- Total spaces: 2
- Parking features: Attached, Electricity, Garage, Garage Door Opener, Paved
- Attached garage spaces: 2
Features
- Levels: Two
- Stories: 2
Lot
- Size: 7,501 Square Feet
- Dimensions: .1722
Details
- Parcel number: 35A005A004910
- Special conditions: Real Estate Owned
Construction
Type & style
- Home type: SingleFamily
- Architectural style: Colonial
- Property subtype: Single Family Residence
Materials
- Vinyl Siding
- Roof: Asphalt,Fiberglass
Condition
- Year built: 2019
Utilities & green energy
- Water: Public
Community & HOA
Community
- Features: Park, Public Transportation
- Security: Carbon Monoxide Detector(s)
- Subdivision: Heisley Park Residential Sub
HOA
- Has HOA: Yes
- Services included: Insurance, Recreation Facilities, Reserve Fund, Snow Removal
- HOA fee: $350 annually
- HOA name: Coral Mgmt Company
Location
- Region: Painesville
Financial & listing details
- Price per square foot: $145/sqft
- Tax assessed value: $292,870
- Annual tax amount: $4,260
- Date on market: 7/10/2023
- Cumulative days on market: 109 days
- Listing terms: Cash,Conventional,FHA,VA Loan
Price history
| Date | Event | Price |
|---|---|---|
| 10/27/2023 | Pending sale | $319,900$145/sqft |
Source:  MLS Now #4473116 Report a problem MLS Now #4473116 Report a problem | ||
| 10/25/2023 | Sold | $319,900$145/sqft |
Source: MLS Now #4473116 Report a problem | ||
| 9/11/2023 | Contingent | $319,900$145/sqft |
Source: MLS Now #4473116 Report a problem | ||
| 8/16/2023 | Price change | $319,900-1.6%$145/sqft |
Source: MLS Now #4473116 Report a problem | ||
| 8/4/2023 | Price change | $324,990-1.5%$147/sqft |
Source: MLS Now #4473116 Report a problem | ||
| 7/25/2023 | Price change | $329,900-1.5%$149/sqft |
Source: MLS Now #4473116 Report a problem | ||
| 7/10/2023 | Listed for sale | $334,999+49.7%$152/sqft |
Source: MLS Now #4473116 Report a problem | ||
| 6/29/2018 | Sold | $223,750+397.2%$101/sqft |
Source: Public Record Report a problem | ||
| 4/10/2018 | Sold | $45,000$20/sqft |
Source: Public Record Report a problem | ||
Public tax history
| Year | Property taxes | Tax assessment |
|---|---|---|
| 2025 | $4,376 -0.5% | $102,500 |
| 2024 | $4,400 +3% | $102,500 +26.1% |
| 2023 | $4,271 +0.3% | $81,260 |
| 2022 | $4,260 -0.4% | $81,260 |
| 2021 | $4,279 +1.8% | $81,260 +15% |
| 2020 | $4,204 +0.1% | $70,660 |
| 2019 | $4,201 | $70,660 |
| 2018 | -- | -- |
| 2017 | -- | -- |
Find assessor info on the county website
Neighborhood: 44077
Nearby homes
- $339,7004 bd2 ba1.7k sqft1974 S Ashwood Ln, Painesville, OH 44077Off Market

- $373,9004 bd2 ba2.8k sqft1990 S Ashwood Ln, Painesville, OH 44077Off Market
- $367,9003 bd2 ba2.5k sqft1966 S Ashwood Ln, Painesville, OH 44077Off Market
- $320,6003 bd3 ba1.8k sqft1998 S Ashwood Ln, Painesville, OH 44077Off Market
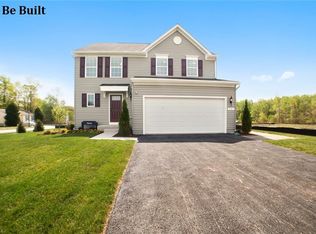
- $335,0003 bd3 ba2.8k sqft1958 S Ashwood Ln, Painesville, OH 44077Sold
- $372,6004 bd2 ba2.4k sqft2006 S Ashwood Ln, Painesville, OH 44077Off Market
- $330,0003 bd3 ba1.8k sqft1977 S Ashwood Ln, Painesville, OH 44077Sold
- $398,9004 bd4 ba2.6k sqft1985 S Ashwood Ln, Painesville, OH 44077Off Market
Nearby schools
GreatSchools rating
- 8/10Buckeye Elementary SchoolGrades: PK-4Distance: 1.4 mi
- 6/10Henry F Lamuth Middle SchoolGrades: 5-7Distance: 2.5 mi
- 6/10Riverside Jr/Sr High SchoolGrades: 8-12Distance: 3.8 mi
Schools provided by the listing agent
- District: Riverside LSD Lake- 4306
Source: MLS Now. This data may not be complete. We recommend contacting the local school district to confirm school assignments for this home.
Get a cash offer in 3 minutes
Find out how much your home could sell for in as little as 3 minutes with a no-obligation cash offer.
Estimated market value
$353,600
Get a cash offer in 3 minutes
Find out how much your home could sell for in as little as 3 minutes with a no-obligation cash offer.
Estimated market value
$353,600
- Ohio
- Lake County
- Painesville
- 44077
- 1982 S Ashwood Ln
Nearby cities
Nearby zip codes
Other Painesville Topics
