Skip main navigation
For sale
  • Listed by: Century 21 Discovery • Denise Mitchell • Contact: 714-329-1179
    $799,000

    1982 San Juan St, Tustin, CA 92780

    3beds
    1,417sqft
    : 
    Loading
    Get pre-qualified
    Condominium
    Built in 1974
    -- sqft lot
    $786,800 Zestimate®
    $564/sqft
    $640/mo HOA

    What's special

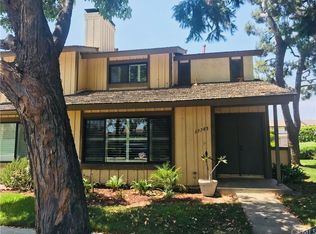
    Welcome to 1982 San Juan Street, a beautifully maintained and thoughtfully updated home nestled within one of Tustin's most desirable communities. Offering approximately 1,480 square feet of comfortable living space, this spacious three-bedroom, three-bathroom residence combines timeless style, functional living, and numerous upgrades. Step inside to discover a bright and inviting floorplan featuring updated flooring, recessed lighting, dual-pane windows, and a spacious living room centered around a charming fireplace. Large windows fill the home with natural light while providing views of the beautifully maintained community grounds. The kitchen has been recently refreshed with professionally refinished cabinetry, a brand-new sink, new microwave, and new dishwasher. Ample cabinetry and generous counter space make meal preparation and entertaining both easy and enjoyable. Upstairs, the spacious primary suite offers a custom walk-in closet and a beautifully remodeled bathroom featuring updated finishes and fixtures. Additional bathrooms have also been updated and include two brand-new toilets. The private covered patio provides the perfect space for outdoor dining, relaxing, gardening, or enjoying Southern California's year-round weather. Numerous improvements provide added peace of mind, including double-pane energy-efficient windows, newer water heater, updated roof, smart thermostat, wireless garage door opener, fresh exterior paint, newer window coverings, and an HVAC system replaced approximately 10 years ago. Lovingly maintained and move-in ready, this home offers an exceptional opportunity to enjoy comfort, convenience, and pride of ownership in the heart of Tustin, with easy access to shopping, dining, parks, schools, and major transportation corridors.
    17 days
    |
    1,896
    |
    94
    |

    Likely to sell faster than

    Zillow last checked:

    Listing updated:

    Listed by:

    Denise Mitchell DRE #01894908 714-329-1179,

    Century 21 Discovery,

    Judy Borowski DRE #01239372 714-329-6333,

    Century 21 Discovery

    Source: CRMLS,MLS#: PW26119284MLS LogoOriginating MLS: California Regional MLS

    Loading...

      Facts & features

      Interior

      Bedrooms & bathrooms
      • Bedrooms: 3
      • Bathrooms: 3
      • Full bathrooms: 2
      • 1/2 bathrooms: 1
      • Main level bathrooms: 1
      Rooms
      • Room types: Bedroom, Kitchen, Living Room, Primary Bedroom, Other
      Primary bedroom
      • Features: Primary Suite
      Bedroom
      • Features: All Bedrooms Up
      Bathroom
      • Features: Bathtub, Separate Shower, Tub Shower
      Other
      • Features: Walk-In Closet(s)
      Heating
      • Central
      Cooling
      • Central Air
      Appliances
      • Included: Dishwasher, Electric Range, Microwave, Water Heater
      • Laundry: In Garage
      Features
      • Breakfast Bar, Ceiling Fan(s), High Ceilings, Recessed Lighting, All Bedrooms Up, Primary Suite, Walk-In Closet(s)
      • Flooring: Vinyl
      • Doors: Panel Doors, Sliding Doors
      • Has fireplace: Yes
      • Fireplace features: Living Room
      • Common walls with other units/homes: 2+ Common Walls
      Interior area
      • Total interior livable area: 1,417 sqft

      Property

      Parking
      • Total spaces: 4
      • Parking features: Garage
      • Attached garage spaces: 2
      • Uncovered spaces: 2
      Features
      • Levels: Two
      • Stories: 2
      • Entry location: Front
      • Patio & porch: Patio
      • Pool features: Association
      • Spa features: None
      • Has view: Yes
      • View description: Neighborhood, Pool
      Lot
      • Size: 1.97 Acres
      Details
      • Parcel number: 93379012
      • Special conditions: Trust

      Construction

      Type & style
      • Home type: Condo
      • Property subtype: Condominium
      • Attached to another structure: Yes
      Condition
      • New construction: No
      • Year built: 1974

      Utilities & green energy

      • Sewer: Public Sewer
      • Water: Public

      Community & HOA

      Community
      • Features: Curbs
      HOA
      • Has HOA: Yes
      • Amenities included: Maintenance Grounds, Pool
      • HOA fee: $640 monthly
      • HOA name: San Juan Meadows
      • HOA phone: 855-403-3852
      Location
      • Region: Tustin

      Financial & listing details

      • Price per square foot: $564/sqft
      • Date on market: 6/25/2026
      • Cumulative days on market: 17 days
      • Listing terms: Cash to New Loan

        Estimated market value

        $786,800

        $747,000 - $826,000

        $3,682/mo

        Price history

        DateEventPrice
        6/25/2026Listed for sale$799,000$564/sqft
        Source: CRMLS #PW26119284 Report a problem

        Public tax history

        Tax history is unavailable.

        Monthly payment

        Est. payment

        Payment breakdown

        Explore the cost of this home by adjusting the details. Changes won't be saved.
        All calculations are estimates and provided by Zillow, Inc. for informational purposes only. Actual amounts may vary.
        HOA fees may include property taxes on listings classified as Co-Ops. Contact the listing agent and/or owner for fee details.
        Mortgage interest rates are dependent on a number of factors, including credit score, down payment, and repayment length. Interest rate data provided by Zillow Group Marketplace, Inc. as of 1/1/1970 from various mortgage lenders with which we have lead or other similar arrangements; the Estimated Payment is an average of those rates.
        See how much you could borrow to make a competitive offer.

        Climate risks

        Neighborhood: 92780

        Getting around

        53 / 100
        Somewhat Walkable
        33 / 100
        Some Transit
        49 / 100
        Somewhat Bikeable

        Nearby schools

        GreatSchools rating
        Schools provided by the listing agent
        • Elementary: Nelson
        • High: Tustin

        Source: CRMLS. This data may not be complete. We recommend contacting the local school district to confirm school assignments for this home.

        A local agent can set up tours, give advice and negotiate with sellers.

        Browse local experts

        Similar homes

            • Local buyer's agents are ready to help