NEW ROOF AND WATER HEATER 2025, HVAC 2022, BOND PAID IN FULL! Your dream retirement awaits in THE VILLAGES, FLORIDA and best of all, there is NO BOND! Welcome to a stunning 3 Bedroom, 2 Bath home ideally positioned on a spacious corner lot in the highly desirable VILLAGE OF WINIFRED, where the lifestyle is as impressive as the home itself. This vibrant golf cart community invites you to enjoy mornings by the pool, afternoons on championship or executive golf courses, and evenings filled with live entertainment at the town squares, all just a short golf cart ride from your front door. With recreation centers, exceptional dining, and endless shopping and activities nearby, every day feels like a vacation. Step inside and you’ll immediately appreciate the elegance and comfort this home offers. Gleaming HARDWOOD Floors flow beautifully throughout the main living areas, complemented by TILE in the wet areas and plush carpeting in the guest bedrooms. CROWN MOLDING THROUGHOUT HOME, while a newer HVAC system installed in (2022) ensures year round comfort. Major updates provide peace of mind, including NEW ROOF (2025) and NEW WATER HEATER (2025). Inside laundry room. Outside, the professionally landscaped yard creates a private, tranquil setting, enhanced by a lush PRIVACY HEDGE in the rear. Whether you’re relaxing or entertaining, you’ll love the SCREENED LANAI with BRICK PAVERS and the charming patio featuring a PERGOLA perfect for enjoying Florida’s beautiful weather. To make your move even easier, the FURNITURE and GOLF CART with newer batteries and a drip system are included allowing you to start living the lifestyle you’ve been dreaming of. Opportunities like this don’t come along often. Come experience the energy, convenience, and excitement of life in The Villages, Florida! Schedule your private showing today before this exceptional home is gone. (Please be sure to look at the Matterport walk through under Tour 2.)
For sale
$359,000
1982 SOMERSET AVENUE, THE VILLAGES, FL 32162
3beds
1,404sqft
Single Family Residence
Built in 2004
7,145 Square Feet Lot
$349,800 Zestimate®
$256/sqft
$205/mo HOA
What's special
Private tranquil settingSpacious corner lotCrown molding throughout homeInside laundry roomProfessionally landscaped yard
- 139 days
- 965
- 34
Zillow last checked:
Listing updated:
Listed by:
Cindy Schutte 352-434-7299,
KELLER WILLIAMS CORNERSTONE RE 352-233-2200,
Richard Lutz 352-789-4824,
KELLER WILLIAMS CORNERSTONE RE
Source: Stellar MLS,MLS#: OM722473 Originating MLS: Ocala - Marion
Originating MLS: Ocala - Marion
Facts & features
Interior
Bedrooms & bathrooms
- Bedrooms: 3
- Bathrooms: 2
- Full bathrooms: 2
Primary bedroom
- Features: En Suite Bathroom, Shower No Tub, Walk-In Closet(s)
- Level: First
- Area: 195 Square Feet
- Dimensions: 13x15
Bedroom 2
- Features: Built-in Closet
- Level: First
- Area: 143 Square Feet
- Dimensions: 11x13
Bedroom 3
- Features: Built-in Closet
- Level: First
- Area: 182 Square Feet
- Dimensions: 14x13
Dining room
- Level: First
- Area: 132 Square Feet
- Dimensions: 12x11
Kitchen
- Features: Breakfast Bar
- Level: First
- Area: 100 Square Feet
- Dimensions: 10x10
Living room
- Level: First
- Area: 165 Square Feet
- Dimensions: 15x11
Heating
- Central, Natural Gas, Heat Pump
Cooling
- Central Air
Appliances
- Included: Dishwasher, Disposal, Dryer, Gas Water Heater, Microwave, Range, Refrigerator, Washer
- Laundry: Laundry Room
Features
- Cathedral Ceiling(s), Ceiling Fan(s), Crown Molding, Living Room/Dining Room Combo, Open Floorplan, Walk-In Closet(s)
- Flooring: Ceramic Tile, Hardwood
- Has fireplace: No
Interior area
- Total structure area: 2,157
- Total interior livable area: 1,404 sqft
Video & virtual tour
Property
Parking
- Total spaces: 2
- Parking features: Garage - Attached
- Attached garage spaces: 2
Features
- Levels: One
- Stories: 1
- Patio & porch: Front Porch, Patio, Rear Porch, Screened
- Exterior features: Irrigation System
- Waterfront features: Lake
Lot
- Size: 7,145 Square Feet
- Features: Corner Lot
- Residential vegetation: Mature Landscaping
Details
- Parcel number: D15D439
- Zoning: RESI
- Special conditions: None
Construction
Type & style
- Home type: SingleFamily
- Property subtype: Single Family Residence
Materials
- Block, Stucco
- Foundation: Slab
- Roof: Shingle
Condition
- New construction: No
- Year built: 2004
Utilities & green energy
- Sewer: Public Sewer
- Water: Public
- Utilities for property: Electricity Connected, Natural Gas Connected, Public, Sewer Connected, Street Lights, Underground Utilities
Community & HOA
Community
- Features: Lake, Community Mailbox, Deed Restrictions, Gated Community - Guard, Golf Carts OK, Golf, Park, Pool, Tennis Court(s)
- Pet fee: $0 monthly
- Senior community: Yes
- Subdivision: THE VILLAGES
HOA
- Has HOA: Yes
- Amenities included: Basketball Court, Clubhouse, Fence Restrictions, Gated, Golf Course, Pickleball Court(s), Playground, Pool, Security, Shuffleboard Court, Spa/Hot Tub, Tennis Court(s)
- Services included: 24-Hour Guard, Community Pool, Pool Maintenance, Security
- HOA fee: $205 monthly
- HOA name: VCDD
Location
- Region: The Villages
Financial & listing details
- Price per square foot: $256/sqft
- Tax assessed value: $295,040
- Annual tax amount: $3,676
- Date on market: 4/11/2026
- Cumulative days on market: 140 days
- Listing terms: Cash,Conventional,VA Loan
- Ownership: Fee Simple
- Total actual rent: 0
- Electric utility on property: Yes
- Road surface type: Paved
Estimated market value
$349,800
$332,000 - $367,000
$2,380/mo
Price history
| Date | Event | Price |
|---|---|---|
| 5/21/2026 | Price change | $359,000-5.3%$256/sqft |
Source:  Stellar MLS #OM722473 Report a problem Stellar MLS #OM722473 Report a problem | ||
| 4/11/2026 | Listed for sale | $379,000+7.1%$270/sqft |
Source: Stellar MLS #OM722473 Report a problem | ||
| 4/12/2025 | Sold | $354,000-1.4%$252/sqft |
Source: Stellar MLS #OM693242 Report a problem | ||
| 2/27/2025 | Pending sale | $359,000$256/sqft |
Source: Stellar MLS #OM693242 Report a problem | ||
| 2/13/2025 | Price change | $359,000-5.3%$256/sqft |
Source: Stellar MLS #OM693242 Report a problem | ||
| 1/27/2025 | Listed for sale | $379,000+88.8%$270/sqft |
Source: Stellar MLS #OM693242 Report a problem | ||
| 12/17/2004 | Sold | $200,700$143/sqft |
Source: Public Record Report a problem | ||
Public tax history
| Year | Property taxes | Tax assessment |
|---|---|---|
| 2025 | $3,677 +1% | $295,040 +5.6% |
| 2024 | $3,639 +7.3% | $279,410 +10% |
| 2023 | $3,392 +6.5% | $254,010 +10% |
| 2022 | $3,184 +8.1% | $230,920 +10% |
| 2021 | $2,945 -21.9% | $209,930 +7.9% |
| 2020 | $3,771 | $194,510 -2.7% |
| 2019 | $3,771 +4% | $199,860 +24.3% |
| 2018 | $3,627 +16.9% | $160,760 -0.7% |
| 2017 | $3,102 -2.4% | $161,880 -0.7% |
| 2016 | $3,178 -0.6% | $163,010 -2.5% |
| 2015 | $3,198 -2.7% | $167,250 -0.7% |
| 2014 | $3,288 -1.6% | $168,420 +14.4% |
| 2013 | $3,341 | $147,160 +6.5% |
| 2012 | -- | $138,180 -0.6% |
| 2011 | -- | $139,080 -0.6% |
| 2010 | -- | $139,980 -18.8% |
| 2009 | -- | $172,380 -2.9% |
| 2008 | -- | $177,511 -0.9% |
| 2007 | -- | $179,211 +20.7% |
| 2006 | -- | $148,511 -4.6% |
| 2005 | -- | $155,693 |
Find assessor info on the county website
Monthly payment
Est. payment
Payment breakdown
Explore the cost of this home by adjusting the details. Changes won't be saved.Climate risks
Neighborhood: 32162
- $329,8003 bd2 ba1.4k sqft1976 Somerset Ave, The Villages, FL 32162Off Market
- $417,3002 bd2 ba1.8k sqft1973 Lancaster Ln, The Villages, FL 32162Off Market
- $347,700-- bd-- ba1.6k sqft1967 Lancaster Ln, The Villages, FL 32162Off Market
- $332,800-- bd-- ba1.3k sqft1970 Somerset Ave, The Villages, FL 32162Off Market
Similar homes
- $389,5003 bd2 ba1.7k sqft8368 SE 176TH LAWSON LOOP, THE VILLAGES, FL 32162For Sale
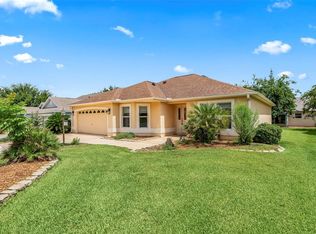
 MLS ID #OM731337, Donna Hines, RE/MAX PREMIER REALTY LADY LK. Stellar MLS
 - $349,5003 bd2 ba1.4k sqft16947 SE 93RD CUTHBERT CIRCLE, THE VILLAGES, FL 32162For Sale
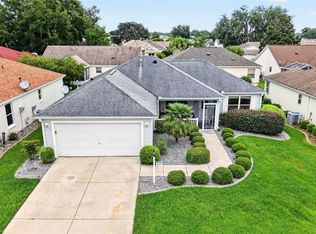 MLS ID #G5115912, Jill Buckley, FLORIDA FINE HOMES REALTY, LLC. Stellar MLS
 - $339,9003 bd2 ba1.3k sqft3425 CARBONDALE COURT, THE VILLAGES, FL 32162For Sale
 MLS ID #G5116325, Stephanie Ray, RE/MAX SELECT PARTNERS. Stellar MLS
 - $325,0003 bd2 ba1.3k sqft970 KENOVA AVENUE, THE VILLAGES, FL 32162For Sale
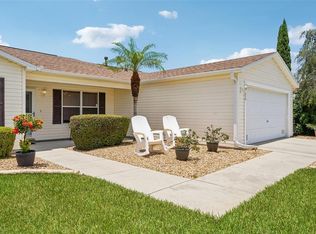 MLS ID #G5115552, Patrick Shores, COLDWELL BANKER VANGUARD LIFESTYLE REALTY. Stellar MLS
 - $325,0003 bd2 ba1.3k sqft1000 KENOVA AVENUE, THE VILLAGES, FL 32162For SaleMLS ID #G5112080, Patrick Shores, COLDWELL BANKER VANGUARD LIFESTYLE REALTY. Stellar MLS
- $399,9003 bd2 ba1.5k sqft991 BARRYMOORE LOOP, THE VILLAGES, FL 32162For SaleMLS ID #OM724672, Star Amador, SALLY LOVE REAL ESTATE. Stellar MLS
- $394,0003 bd2 ba1.3k sqft1674 GOVAN PLACE, THE VILLAGES, FL 32162For SaleMLS ID #G5116377, Scott Hubbard, WORTH CLARK REALTY. Stellar MLS
- $399,9993 bd2 ba1.5k sqft624 FAYETTE COURT, THE VILLAGES, FL 32162For SaleMLS ID #G5109497, Jamie Rosier, REALTY EXECUTIVES IN THE VILLAGES. Stellar MLS
- $337,4993 bd2 ba1.4k sqft16596 SE 77TH NORTHRIDGE COURT, THE VILLAGES, FL 32162For SaleMLS ID #G5111003, Randy Fox, COLDWELL BANKER VANGUARD LIFESTYLE REALTY. Stellar MLS
- $355,0003 bd2 ba2k sqft17723 SE 81ST TIMBERWOOD TERRACE, THE VILLAGES, FL 32162For SaleMLS ID #OM718904, Gary Martin, LPT REALTY, LLC. Stellar MLS
- $389,0003 bd2 ba1.3k sqft2446 HOPESPRING LOOP, THE VILLAGES, FL 32162For SaleMLS ID #G5113681, Melissa Huennekens, REALTY EXECUTIVES IN THE VILLAGES. Stellar MLS
- $374,0003 bd2 ba1.5k sqft168 PALERMO PLACE, LADY LAKE, FL 32159For SaleMLS ID #O6431997, Paul Cates, KEY LIME REALTY LLC. Stellar MLS
- $339,0002 bd2 ba1.1k sqft1631 SUMMERCHASE LOOP, THE VILLAGES, FL 32162For SaleMLS ID #G5116079, Tamara Nelson-McDonald, WORTH CLARK REALTY. Stellar MLS
- $315,0003 bd2 ba1.5k sqft1317 CARVELLO DRIVE, THE VILLAGES, FL 32162For SaleMLS ID #G5113490, Debbie Schoonover, REALTY EXECUTIVES IN THE VILLAGES. Stellar MLS
- $325,0003 bd2 ba1.3k sqft1609 BLOSSOM TERRACE, THE VILLAGES, FL 32162For SaleMLS ID #G5110982, Lena Morgan, LPT REALTY, LLC. Stellar MLS
- $389,0003 bd2 ba1.8k sqft7815 SE 166TH HIBERNIA LANE, THE VILLAGES, FL 32162For SaleMLS ID #G5116506, Laura Thomas, WESTIE REAL ESTATE. Stellar MLS
- $325,0003 bd2 ba1.3k sqft9711 SE 171ST ARGYLL STREET, THE VILLAGES, FL 32162For SaleMLS ID #G5107046, Karen Kamperman, KELLER WILLIAMS CORNERSTONE RE. Stellar MLS
- $289,9002 bd2 ba1.1k sqft389 SEVEN OAKS LANE, THE VILLAGES, FL 32162For SaleMLS ID #G5114256, Jana Schautz, WORTH CLARK REALTY. Stellar MLS
- $399,0003 bd2 ba1.8k sqft9199 SE 171ST COOPER LOOP, THE VILLAGES, FL 32162For SaleMLS ID #G5090513, Karen Kamperman, KELLER WILLIAMS CORNERSTONE RE. Stellar MLS
- $409,0003 bd2 ba2k sqft1969 HAGOOD LOOP, THE VILLAGES, FL 32162For SaleMLS ID #G5111749, Patti Belton, REALTY EXECUTIVES IN THE VILLAGES. Stellar MLS
