Skip main navigation
Off market
  • $365,700

    1982 Sunset Meadow Dr, Clearwater, FL 33763

    4beds
    1,606sqft
    Townhouse
    Built in 2009
    1,707 Square Feet Lot
    $365,700 Zestimate®
    $228/sqft
    $2,609 Estimated rent

    Home value

    $365,700

    $347,000 - $384,000

    $2,609/mo

    Zestimate® history
    Loading
    Loading...

    Owner options

    List your home for rent

    $2,609/mo

    Rent Zestimate®

    Find your next renter with Zillow Rental Manager. Plus, with online applications, you can quickly screen prospective tenants – for free.

    Learn more

    $2,609/mo

    Rent Zestimate®

    Refinance and save

    $2,800/mo

    Est. payment

    Refinancing to a lower rate could help reduce your monthly payments and save thousands over the life of the loan.

    See today's rates

    $2,800/mo

    Est. payment

    Explore your selling options

    Work with a Zillow partner agent

    Leverage their expertise and Zillow's premium Showcase listings to get your home seen by more buyers.

    Get started

    List with your own agent

    Get your home in front of millions of buyers by listing it on Zillow.

    Learn how to do it

    Sell it yourself

    Take full control of how buyers see your home on Zillow by listing For Sale by Owner (FSBO).

    List your home

    What's special

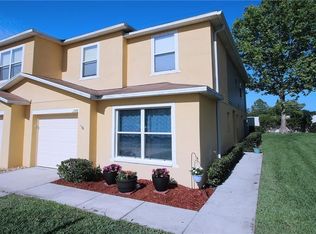
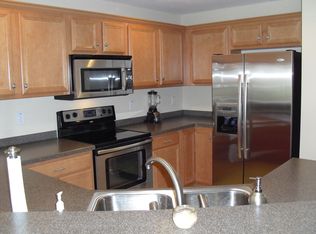
    Welcome home to your gorgeous remodeled 4 bedrooms, 3 bathrooms, + 1 car Garage in Clearwater's desirable Sunset Townhomes. This CORNER unit is complete with many updates and offers a rare 4th bedroom and fully remodeled bathroom on the ground floor perfect for in-laws, guests, or a 2nd master. The kitchen offers real wood cabinetry that includes front glass and under-mount lighting, black modern appliances, and a large walk-in pantry. The bottom floor has been updated with Westford Grey Ceramic tile. (No carpet in the home for easy maintenance). The sliders lead out to a covered patio perfect for grilling or entertaining with friend or family. Upstairs you will find a large landing bonus space that the current owners use as a reading nook. To the right, is the master bedroom with a large walk in closet & nicely updated en suite. On the other side, there are 2 additional bedrooms along with another full guest bathroom. There is also a laundry room which includes a front load washer and dryer. Each room is spacious with ample closet space. The staircase and upstairs bedrooms have been updated with Pine Hardwood with the exception of the laundry room which contains the same ceramic as the 1st level. The upstairs guest bathroom also includes an updated 1940 cast iron tub and custom hardware. There are many special touches throughout this home including custom barn doors on both the laundry room and master closet. There is nothing to do except move in. Also included is a spacious attached garage for parking or storage. Additionally, there is a pull down stair attic for even more storage. There is a whole house water softener and hurricane shutters included. Conveniently located within minutes to dining, shopping, and entertainment. Located within 30 minutes to Tampa international Airport, and minutes to famous Florida Beaches. Schedule your private showing today.

    This property is off market, which means it's not currently listed for sale or rent on Zillow. This may be different from what's available on other websites or public sources.
    Originating MLS: Pinellas Suncoast

    Facts & features

    Interior

    Bedrooms & bathrooms
    • Bedrooms: 4
    • Bathrooms: 3
    • Full bathrooms: 3
    Heating
    • Forced air
    Cooling
    • Central
    Appliances
    • Included: Dishwasher, Dryer, Garbage disposal, Microwave, Range / Oven, Refrigerator, Washer
    Features
    • Open Floorplan, Walk-In Closet(s)
    • Flooring: Laminate
    Interior area
    • Total interior livable area: 1,606 sqft

    Property

    Parking
    • Total spaces: 1
    • Parking features: Garage - Attached
    Features
    • Levels: Two
    • Exterior features: Other
    • Has view: Yes
    • View description: None
    Lot
    • Size: 1,707 sqft
    Details
    • Parcel number: 062916881470060010

    Construction

    Type & style
    • Home type: SingleFamily
    • Property subtype: Townhouse
    Materials
    • masonry
    • Roof: Shake / Shingle
    Condition
    • Year built: 2009

    Utilities & green energy

    • Sewer: Public Sewer
    • Water: Public
    • Utilities for property: Cable Available

    Community & neighborhood

    Location
    • Region: Clearwater
    • Subdivision: Sunset Pointe Twnhms

    HOA & financial

    HOA
    • Has HOA: Yes
    • HOA fee: $285 monthly
    • Services included: Community Pool, Maintenance Grounds, Trash, Cable TV, Common Area Taxes, Maintenance Exterior, Pool Maintenance, Internet, Escrow Reserves Fund

    Other

    Other facts
    • Additional Parcels YN: 0
    • Appliances: Dishwasher, Disposal, Range, Refrigerator, Cooktop, Microwave, Washer, Dryer
    • Association Fee Requirement: Required
    • Attached Garage YN: 1
    • Available For Lease YN: 1
    • Community Features: Playground
    • Cooling: Central Air
    • Country: US
    • DPRYN: 1
    • Exist Lse Tenant YN: 0
    • Fireplace YN: 0
    • Flood Zone Code: X
    • Foundation Details: Slab
    • County Or Parish: Pinellas
    • Garage YN: 1
    • Heating: Central
    • Homestead YN: 1
    • Interior Features: Open Floorplan, Walk-In Closet(s)
    • Levels: Two
    • Listing Service: Full Service
    • Listing Terms: Cash, Conventional, FHA, VA Loan
    • List Agent AOR: Pinellas Suncoast
    • List AOR: Pinellas Suncoast
    • Major Change Type: Pending
    • Mls Status: Pending
    • New Construction YN: 0
    • Public Survey Range: 16
    • Ownership: Fee Simple
    • Stories Total: 2
    • Pets Allowed: Yes
    • Pool Private YN: 0
    • Previous Status: Active
    • Property Type: Residential
    • Roof: Shingle
    • Sewer: Public Sewer
    • Syndicate To: Homes.com, HomeSnap, Realtor.com, Zillow/Trulia, International MLS
    • Utilities: Cable Available
    • Water Access YN: 0
    • Water Extras YN: 0
    • Waterfront Feet Total: 0
    • Waterfront YN: 0
    • Water Source: Public
    • Water View YN: 0
    • Construction Materials: Wood Frame, Brick, Other
    • Direction Faces: East
    • Lease Restrictions YN: 1
    • Number Of Pets: 2
    • Association Approval Required YN: 1
    • Association Fee Includes: Community Pool, Maintenance Grounds, Trash, Cable TV, Common Area Taxes, Maintenance Exterior, Pool Maintenance, Internet, Escrow Reserves Fund
    • Association Fee Frequency: Monthly
    • Flooring: Laminate
    • Pet Size: Medium (36-60 Lbs.)
    • Tax Year: 2019
    • Property Sub Type: Townhouse
    • Room Count: 4
    • Minimum Lease: 1-2 Years
    • Num Of Own Years Prior To Lse: 1
    • Exterior Features: Other
    • Year Built: 2009
    • Public Survey Section: 06
    • MLS Area Major: 33763 - Clearwater
    • Association Fee: 285.00
    • Living Area: 1606.00
    • Building Name Number: 1982
    • Subdivision Name: Sunset Pointe Twnhms
    • Pet Restrictions: each not exceeding 40 lbs at full maturity, Two domestic dogs or cats per nit, or one dog 80 lbs at full maturity. Please verify with HOA
    • Association Name: Lindsey Patterson
    • Additional Lease Restrictions: Please check with HOA for rules and restrictions.1 year ownership re
    • Approval Process: Please check with HOA for rules and restrictions.
    • Tax Annual Amount: 2957.45
    • Total Acreage: 0 to less than 1/4
    • Listing terms: Cash, Conventional, FHA, VA Loan
    • Ownership: Fee Simple

    Price history

    DateEventPrice
    11/28/2022Sold$375,000-2.6%$233/sqft
    Source: Public Record Report a problem
    10/24/2022Pending sale$385,000$240/sqft
    Source: Stellar MLS #U8178377 Report a problem
    10/18/2022Price change$385,000-3.8%$240/sqft
    Source: Stellar MLS #U8178377 Report a problem
    10/14/2022Price change$400,000-5.9%$249/sqft
    Source: Stellar MLS #U8178377 Report a problem
    10/6/2022Listed for sale$425,000+78.2%$265/sqft
    Source: Stellar MLS #U8178377 Report a problem
    11/3/2020Sold$238,500-4.6%$149/sqft
    Source: Stellar MLS #U8097795 Report a problem
    9/24/2020Pending sale$249,900$156/sqft
    Source: CHARLES RUTENBERG REALTY INC #U8097795 Report a problem
    9/14/2020Listed for sale$249,900+13.6%$156/sqft
    Source: CHARLES RUTENBERG REALTY INC #U8097795 Report a problem
    6/21/2018Sold$220,000+2.4%$137/sqft
    Source: Public Record Report a problem
    5/11/2018Listed for sale$214,900+15.5%$134/sqft
    Source: TROPIC SHORES REALTY LLC #W7801125 Report a problem
    1/24/2017Sold$186,000-6.5%$116/sqft
    Source: Public Record Report a problem
    12/9/2016Pending sale$199,000$124/sqft
    Source: Tarpon Springs - WEICHERT, REALTORS - Westshore Real Estate #U7798667 Report a problem
    11/17/2016Price change$199,000+0.1%$124/sqft
    Source: Tarpon Springs - WEICHERT, REALTORS - Westshore Real Estate #U7798667 Report a problem
    11/7/2016Listed for sale$198,900+17.7%$124/sqft
    Source: Owner Report a problem
    3/2/2016Sold$169,000$105/sqft
    Source: Public Record Report a problem
    12/30/2015Pending sale$169,000$105/sqft
    Source: RE/MAX ELITE REALTY #U7756800 Report a problem
    11/17/2015Listed for sale$169,000-14.5%$105/sqft
    Source: RE/MAX ELITE REALTY #U7756800 Report a problem
    2/5/2009Sold$197,600$123/sqft
    Source: Public Record Report a problem

    Public tax history

    YearProperty taxesTax assessment
    2024$4,763 +1.8%$298,676 +3%
    2023$4,678 +6.6%$289,977 +34.5%
    2022$4,387 +10.2%$215,522 +10%
    2021$3,982 +35.9%$195,929 +6.2%
    2020$2,930 -0.9%$184,516 0%
    2019$2,957 $184,550 +10.9%
    2018$2,957 +13.6%$166,425 +8.3%
    2017$2,603 -9.2%$153,731 +11.1%
    2016$2,868 +140.4%$138,385 +42.4%
    2015$1,193 +0.9%$97,167 +0.8%
    2014$1,182 -37.8%$96,396 +8.9%
    2013$1,902 +5.6%$88,488 +5.6%
    2012$1,801 $83,825 +5%
    2011-- $79,850 -40.1%
    2010-- $133,245 +527%
    2009-- $21,250 +7.3%
    2008$403 $19,800 -7%
    2007-- $21,300

    Find assessor info on the county website

    Neighborhood: 33763

    Nearby schools

    GreatSchools rating
    Schools provided by the listing agent
    • Elementary: McMullen-Booth Elementary-PN
    • Middle: Safety Harbor Middle-PN
    • High: Countryside High-PN

    Source: The MLS. This data may not be complete. We recommend contacting the local school district to confirm school assignments for this home.

    Get a cash offer in 3 minutes
    Find out how much your home could sell for in as little as 3 minutes with a no-obligation cash offer.
    Estimated market value
    $365,700
    Get a cash offer in 3 minutes
    Find out how much your home could sell for in as little as 3 minutes with a no-obligation cash offer.
    Estimated market value
    $365,700