Ground-floor condo in the Woodland Creek community, backing to a quiet, tree-lined greenbelt with no stairs or elevator between you and the front door. The entry opens to a defined dining area with a vaulted ceiling and crown molding, with sightlines through to the living room and a bright, skylit kitchen finished in white cabinetry, tile counters, stainless appliances, ample cabinet storage, and a pass-through for easy serving. Large glass sliders bring in soft natural light and lead to a covered private patio, shaded and quiet, good for morning coffee or an evening unwind. The bedroom holds an oversized window, a generous closet, and neutral finishes throughout. The bath carries a large vanity, built-in shelving, and a shower-over-tub. In-unit laundry and a covered garage space with its own electric vehicle charger add convenience, and the ground floor keeps day-to-day access simple: no stairs, no elevator. Community amenities include a pool and spa. Ravenswood shopping, IKEA, Target, and local dining cover errands close by, with Baylands trails and Cooley Landing for walking along the creek. Highway 101 and the Dumbarton Bridge connect to Palo Alto, Menlo Park, Stanford, Meta, Amazon, and Google, with Caltrain at the Palo Alto or Redwood City station a short drive.
For sale
$569,000
1982 W Bayshore Rd APT 214, East Palo Alto, CA 94303
1beds
776sqft
Condominium, Residential
Built in 2002
-- sqft lot
$557,400 Zestimate®
$733/sqft
$525/mo HOA
What's special
- 15 days
- 363
- 38
Zillow last checked:
Listing updated:
Listed by:
Graeham Watts 01466876 650-308-4727,
Compass 408-358-1111,
Boyenga Team 70010882 408-373-1660,
Compass
Source: MLSListings Inc,MLS#: ML82061076
Facts & features
Interior
Bedrooms & bathrooms
- Bedrooms: 1
- Bathrooms: 1
- Full bathrooms: 1
Dining room
- Features: DiningArea
Family room
- Features: NoFamilyRoom
Heating
- Central Forced Air
Cooling
- Central Air
Interior area
- Total structure area: 776
- Total interior livable area: 776 sqft
Property
Parking
- Total spaces: 1
- Parking features: Assigned, Attached, Common
- Attached garage spaces: 1
Features
- Stories: 1
Details
- Parcel number: 114260350
- Zoning: R2
- Special conditions: Standard
Construction
Type & style
- Home type: Condo
- Property subtype: Condominium, Residential
Materials
- Foundation: Concrete Perimeter and Slab
- Roof: Composition, Shingle
Condition
- New construction: No
- Year built: 2002
Utilities & green energy
- Gas: PublicUtilities
- Sewer: Public Sewer
- Utilities for property: Public Utilities
Community & HOA
HOA
- Has HOA: Yes
- HOA fee: $525 monthly
Location
- Region: East Palo Alto
Financial & listing details
- Price per square foot: $733/sqft
- Tax assessed value: $641,159
- Date on market: 9/11/2026
- Listing agreement: ExclusiveRightToSell
Estimated market value
$557,400
$530,000 - $585,000
$3,241/mo
Price history
| Date | Event | Price |
|---|---|---|
| 9/12/2026 | Listed for sale | $569,000+7.2%$733/sqft |
Source:  MLSListings Inc #ML82061076 Report a problem MLSListings Inc #ML82061076 Report a problem | ||
| 9/17/2025 | Listing removed | $2,800$4/sqft |
Source: Zillow Rentals Report a problem | ||
| 7/29/2025 | Listed for rent | $2,800+16.7%$4/sqft |
Source: Zillow Rentals Report a problem | ||
| 4/21/2021 | Listing removed | -- |
Source:  MLSListings Inc Report a problem MLSListings Inc Report a problem | ||
| 3/10/2021 | Price change | $2,400-7.7%$3/sqft |
Source: MLSListings Inc #ML81829528 Report a problem | ||
| 2/17/2021 | Listed for rent | $2,600-5.5%$3/sqft |
Source: MLSListings Inc #ML81829528 Report a problem | ||
| 11/3/2019 | Listing removed | $2,750$4/sqft |
Source: Compass #ML81771319 Report a problem | ||
| 10/4/2019 | Listed for rent | $2,750$4/sqft |
Source: Compass #ML81771319 Report a problem | ||
| 10/6/2015 | Listing removed | $2,750$4/sqft |
Source: Coldwell Banker Residential Brokerage - Menlo Park-El Camino #81515513 Report a problem | ||
| 9/22/2015 | Listed for rent | $2,750$4/sqft |
Source: Coldwell Banker #ML81515513 Report a problem | ||
| 9/11/2015 | Sold | $531,000+7.3%$684/sqft |
Source: Public Record Report a problem | ||
| 8/22/2015 | Pending sale | $495,000$638/sqft |
Source: Coldwell Banker Residential Brokerage - Menlo Park-El Camino #81499188 Report a problem | ||
| 8/11/2015 | Listed for sale | $495,000+12.8%$638/sqft |
Source: Coldwell Banker Residential Brokerage - Menlo Park-El Camino #81499188 Report a problem | ||
| 12/28/2006 | Sold | $439,000$566/sqft |
Source: Public Record Report a problem | ||
Public tax history
| Year | Property taxes | Tax assessment |
|---|---|---|
| 2026 | -- | $641,159 +2% |
| 2025 | $7,979 +1.8% | $628,588 +2% |
| 2024 | $7,839 +2.1% | $616,264 +2% |
| 2023 | $7,682 +4.8% | $604,181 +2% |
| 2022 | $7,328 +1.9% | $592,336 +2% |
| 2021 | $7,192 +1.1% | $580,722 +1% |
| 2020 | $7,111 -0.3% | $574,768 +2% |
| 2019 | $7,132 +2% | $563,499 +2% |
| 2018 | $6,994 +3.3% | $552,451 +2% |
| 2017 | $6,767 +0.5% | $541,620 +2% |
| 2016 | $6,735 +36.8% | $531,000 +32.8% |
| 2015 | $4,922 | $400,000 +8.1% |
| 2014 | $4,922 | $370,000 +58.8% |
| 2013 | -- | $233,000 +20.1% |
| 2012 | -- | $194,000 |
| 2011 | -- | $194,000 +20.8% |
| 2010 | -- | $160,632 -50.4% |
| 2009 | -- | $324,000 -27.6% |
| 2008 | -- | $447,780 +2% |
| 2007 | -- | $439,000 |
Find assessor info on the county website
Monthly payment
Est. payment
Payment breakdown
Explore the cost of this home by adjusting the details. Changes won't be saved.Climate risks
Neighborhood: Duveneck - St. Francis
Nearby schools
Schools provided by the listing agent
- High: MenloAthertonHigh
- District: RavenswoodCityElementary
Source: MLSListings Inc. This data may not be complete. We recommend contacting the local school district to confirm school assignments for this home.
- $562,9001 bd1 ba820 sqft1982 W Bayshore Rd APT 210, East Palo Alto, CA 94303Off Market

- $605,8001 bd1 ba821 sqft1982 W Bayshore Rd APT 230, East Palo Alto, CA 94303Sold
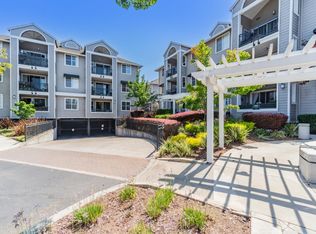
- $794,0002 bd2 ba1.1k sqft1982 W Bayshore Rd APT 317, East Palo Alto, CA 94303Off Market
- $830,7002 bd2 ba1.1k sqft1982 W Bayshore Rd APT 327, East Palo Alto, CA 94303Off Market

Similar homes
- $599,8881 bd1 ba776 sqft1982 W Bayshore Rd APT 224, East Palo Alto, CA 94303For Sale
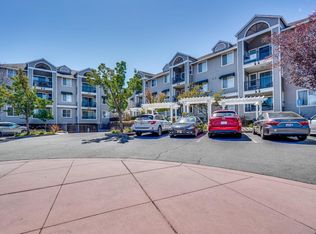 MLS ID #ML82061284, Annie Min Peng. MLSListings Inc
 - $549,0001 bd1 ba776 sqft1982 W Bayshore Rd APT 322, East Palo Alto, CA 94303For Sale
 MLS ID #ML82047992, Shadi Khalili. MLSListings Inc
 - $549,0002 bd2 ba1k sqftOxford Garden, Fremont, CA 94538For Sale
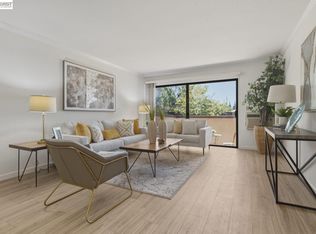 MLS ID #41149411, Gagan Singh. Bay East AOR
 - $598,0001 bd1 ba785 sqft929 E El Camino Real APT 223F, Sunnyvale, CA 94087For Sale
 MLS ID #ML82053333, Wenjing Zhang. MLSListings Inc
