Enjoy a central Peninsula location with easy access to the best of Silicon Valley. This East Palo Alto residence features 2 bedrooms, 2 bathrooms, and 1,197 square feet of comfortable living space with high vaulted ceilings that create an open and airy feel. Located in the Woodland Creek community, the home offers a balance of convenience and comfort in a highly connected neighborhood.
The home features upgraded stainless steel appliances, a recently replaced double-pane sliding door, EV charging at the designated parking space, central A/C, forced-air heating, and an in-unit washer and dryer.
The property includes one assigned parking space within a gated garage, plus one additional parking space. Conveniently located near University Avenue, Highway 101, Palo Alto, Stanford University, and Menlo Park, with easy access to dining, shopping, and major tech campuses.
Community amenities include a pool, hot tub, fitness center, and gated entry.
Under contract
Price cut: $10K (6/19)
$745,000
1982 W Bayshore Rd APT 237, East Palo Alto, CA 94303
2beds
1,197sqft
Condominium, Residential
Built in 2002
-- sqft lot
$731,900 Zestimate®
$622/sqft
$517/mo HOA
What's special
Gated entryUpgraded stainless steel appliancesHot tubOne additional parking spaceIn-unit washer and dryerForced-air heating
- 111 days |
- 1,306 |
- 49 |
Zillow last checked:
Listing updated:
Listed by:
Colin Leow 02298894 650-284-2849,
Ocean Element Real Estate 650-338-1133
Source: MLSListings Inc,MLS#: ML82046132
Facts & features
Interior
Bedrooms & bathrooms
- Bedrooms: 2
- Bathrooms: 2
- Full bathrooms: 2
Bathroom
- Features: ShowersoverTubs2plus
Dining room
- Features: DiningArea
Family room
- Features: NoFamilyRoom
Heating
- Central Forced Air
Cooling
- Central Air
Appliances
- Included: Dishwasher, Disposal, Microwave, Oven/Range, Refrigerator, Washer/Dryer
Interior area
- Total structure area: 1,197
- Total interior livable area: 1,197 sqft
Video & virtual tour
Property
Parking
- Total spaces: 1
- Parking features: Garage
- Garage spaces: 1
Features
- Stories: 1
- Patio & porch: Balcony/Patio
- Exterior features: Courtyard
- Pool features: Community, In Ground, Pool/Spa Combo
- Spa features: Pool/SpaCombo
Details
- Parcel number: 114260580
- Zoning: Condo
- Special conditions: Standard
Construction
Type & style
- Home type: Condo
- Property subtype: Condominium, Residential
Materials
- Foundation: Concrete Perimeter and Slab
- Roof: Composition
Condition
- New construction: No
- Year built: 2002
Utilities & green energy
- Gas: PublicUtilities
- Sewer: Public Sewer
- Water: Public
- Utilities for property: Public Utilities, Water Public
Community & HOA
HOA
- Has HOA: Yes
- Amenities included: Additional Storage, Club House, Community Pool, Community Security Gate, Gym Exercise Facility
- HOA fee: $517 monthly
Location
- Region: East Palo Alto
Financial & listing details
- Price per square foot: $622/sqft
- Tax assessed value: $775,000
- Annual tax amount: $9,539
- Date on market: 5/6/2026
- Listing agreement: ExclusiveRightToSell
Estimated market value
$731,900
$695,000 - $768,000
$4,211/mo
Price history
| Date | Event | Price |
|---|---|---|
| 8/20/2026 | Contingent | $745,000$622/sqft |
Source:  MLSListings Inc #ML82046132 Report a problem MLSListings Inc #ML82046132 Report a problem | ||
| 6/19/2026 | Price change | $745,000-1.3%$622/sqft |
Source: MLSListings Inc #ML82046132 Report a problem | ||
| 5/7/2026 | Listed for sale | $755,000-2.6%$631/sqft |
Source: MLSListings Inc #ML82046132 Report a problem | ||
| 3/5/2021 | Sold | $775,000-2.9%$647/sqft |
Source:  MLSListings Inc #ML81827273 Report a problem MLSListings Inc #ML81827273 Report a problem | ||
| 9/13/2020 | Price change | $798,000-3.2%$667/sqft |
Source: Intero Real Estate Services #ML81799793 Report a problem | ||
| 7/7/2020 | Listed for sale | $824,000+53.7%$688/sqft |
Source: Intero Real Estate Services #ML81799793 Report a problem | ||
| 10/24/2006 | Sold | $536,000$448/sqft |
Source: Public Record Report a problem | ||
Public tax history
| Year | Property taxes | Tax assessment |
|---|---|---|
| 2025 | $9,539 +0% | $775,000 |
| 2024 | $9,538 -3.5% | $775,000 -3.9% |
| 2023 | $9,880 +5% | $806,309 +2% |
| 2022 | $9,413 +17.4% | $790,500 +19.2% |
| 2021 | $8,017 +1.2% | $663,426 +1% |
| 2020 | $7,926 -0.3% | $656,625 +2% |
| 2019 | $7,948 +2% | $643,751 +2% |
| 2018 | $7,795 +3.4% | $631,130 +2% |
| 2017 | $7,537 +0.6% | $618,756 +2% |
| 2016 | $7,492 +13.5% | $606,625 +1.5% |
| 2015 | $6,603 | $597,514 +12.7% |
| 2014 | $6,603 | $530,000 +62.6% |
| 2013 | -- | $326,000 +8.7% |
| 2012 | -- | $300,000 |
| 2011 | -- | $300,000 +21.1% |
| 2010 | -- | $247,779 -50.4% |
| 2009 | -- | $500,000 -8.5% |
| 2008 | -- | $546,720 +2% |
| 2007 | -- | $536,000 |
Find assessor info on the county website
Monthly payment
Est. payment
Payment breakdown
Explore the cost of this home by adjusting the details. Changes won't be saved.Climate risks
Neighborhood: Duveneck - St. Francis
Nearby schools
GreatSchools rating
- 4/10Los Robles-Ronald McNair AcademyGrades: K-5Distance: 0.7 mi
- 4/10Ravenswood Comprehensive MiddleGrades: 6-8Distance: 1.7 mi
- 8/10Menlo-Atherton High SchoolGrades: 9-12Distance: 2.6 mi
Schools provided by the listing agent
- District: RavenswoodCityElementary
Source: MLSListings Inc. This data may not be complete. We recommend contacting the local school district to confirm school assignments for this home.
- $566,9001 bd1 ba820 sqft1982 W Bayshore Rd APT 210, East Palo Alto, CA 94303Off Market

- $605,8001 bd1 ba821 sqft1982 W Bayshore Rd APT 230, East Palo Alto, CA 94303Sold
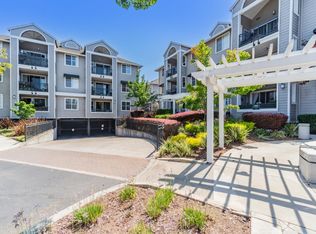
- $804,6002 bd2 ba1.1k sqft1982 W Bayshore Rd APT 317, East Palo Alto, CA 94303Off Market
- $833,4002 bd2 ba1.1k sqft1982 W Bayshore Rd APT 327, East Palo Alto, CA 94303Off Market

- $700,0002 bd2 ba1.1k sqft1982 W Bayshore Rd APT 219, East Palo Alto, CA 94303Sold
- $765,7002 bd2 ba1.1k sqft1982 W Bayshore Rd APT 321, East Palo Alto, CA 94303Off Market
- $576,8001 bd1 ba776 sqft1982 W Bayshore Rd APT 113, East Palo Alto, CA 94303Off Market
- $477,2001 bd1 ba776 sqft1982 W Bayshore Rd APT 212, East Palo Alto, CA 94303Off Market
- $469,3001 bd1 ba776 sqft1982 W Bayshore Rd APT 124, East Palo Alto, CA 94303Off Market
A local agent can set up tours, give advice and negotiate with sellers.
Similar homes
- $775,0002 bd2 ba1.1k sqft1982 W Bayshore Rd APT 336, East Palo Alto, CA 94303For Sale
 MLS ID #ML82058252, Lucy Goldenshteyn. MLSListings Inc
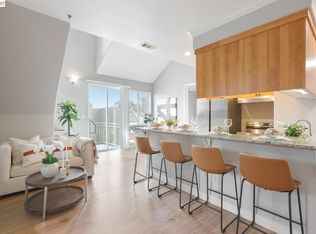
 - $799,0003 bd2 ba1.4k sqftNot Listed, East Palo Alto, CA 94303For Sale
 MLS ID #41137278, Johnny Singh. Bay East AOR
 - $--2 bd1 ba800 sqft1028 Newbridge St, East Palo Alto, CA 94303Auction
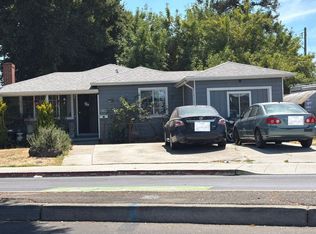 Auction.com 2
 - $575,0001 bd1 ba776 sqft1982 W Bayshore Rd APT 322, East Palo Alto, CA 94303For Sale
 MLS ID #ML82047992, Shadi Khalili. MLSListings Inc
 - $828,8882 bd3 ba1.5k sqft103 Mission Dr, East Palo Alto, CA 94303For SaleMLS ID #ML82050238, Tim Anderson. MLSListings Inc
- $798,0003 bd2 ba1.1k sqft2543 Hazelwood Way, East Palo Alto, CA 94303For SaleMLS ID #ML82058069, Jaime Gonzalez. MLSListings Inc
- $520,0002 bd1 ba700 sqft1885 E Bayshore Rd Space 71, East Palo Alto, CA 94303For SaleMLS ID #OC26117847, Clarke Fairbrother, Newport Pacific Capital Co.. CRMLS
- $848,0002 bd1 ba910 sqft1112 Bay Rd, East Palo Alto, CA 94303For SaleMLS ID #ML82058209, Jaime Gonzalez. MLSListings Inc
- $924,8882 bd3 ba1.5k sqft117 Mission Dr, East Palo Alto, CA 94303For SaleMLS ID #ML82053565, Graeham Watts. MLSListings Inc
- $950,0003 bd2 ba1.1k sqft123 Gardenia Way, East Palo Alto, CA 94303For SaleMLS ID #ML82054133, Chris Alston. MLSListings Inc
- $998,0002 bd2 ba1k sqft777 San Antonio Rd APT 108, Palo Alto, CA 94303For SaleMLS ID #ML82057548, Sharon Wang. MLSListings Inc
- $748,0002 bd2 ba1.1k sqft165 Okeefe St APT 9, Menlo Park, CA 94025For SaleMLS ID #ML82054674, Maribel Cribb. MLSListings Inc
- $898,0002 bd2 ba960 sqft2140 Santa Cruz Ave APT B106, Menlo Park, CA 94025For SaleMLS ID #ML82055781, Marite Dufour. MLSListings Inc
- $789,0002 bd2 ba1k sqft716 San Conrado Ter Unit 8, Sunnyvale, CA 94085For SaleMLS ID #ML82058531, Sharon Chen. MLSListings Inc
- $768,0002 bd2 ba998 sqft905 W Middlefield Rd APT 918, Mountain View, CA 94043For SaleMLS ID #ML82056000, Omar M. Kinaan. MLSListings Inc
- $979,0003 bd1 ba1k sqft1159 Garden St, East Palo Alto, CA 94303For SaleMLS ID #ML82055953, Alan Sha. MLSListings Inc
- $918,0002 bd1 ba923 sqft2559 Park Blvd APT M101, Palo Alto, CA 94306For SaleMLS ID #ML82054554, Stella Kwak Johnson. MLSListings Inc
- $699,0002 bd1 ba940 sqft1458 Hudson St APT 302, Redwood City, CA 94061For SaleMLS ID #ML82057141, Alicia Nardini. MLSListings Inc
- $868,0002 bd1 ba960 sqft25 Willow Rd APT 47, Menlo Park, CA 94025For SaleMLS ID #ML82058151, Victoria Bi. MLSListings Inc
- $788,0002 bd2 ba1k sqft786 Arguello St #108, Redwood City, CA 94063For SaleMLS ID #ML82056769, Roxane Chiang. MLSListings Inc
Local buyer's agents are ready to help
