Located west of Highway 101 in the desirable Woodland Creek community, this spacious top-floor corner condo offers 2 Bedroom/2 Bathrooms with 1,197 sq. ft. of light-filled living space with soaring vaulted ceilings. Built in 2002, the open-concept floor plan features a spacious living and dining area that flows seamlessly into the updated kitchen w/ stainless steel appliances, quartz countertops, a breakfast bar, and cabinetry in 2020. An adjacent laundry room w/ a washer & dryer plus storage adds to everyday convenience. The generous primary suite has an en-suite bath, dual closets & direct access to a private patio overlooking the rare Creekside setting. The 2nd bedroom includes a walk-in closet & additional patio access, creating the perfect indoor-outdoor living experience. Additional highlights include dual-pane windows, central heat/AC, high quality carpet, vaulted ceilings, a built-in desk ideal for a home office & a secured garage w/ deeded parking, EV Charging, plus ample on-site guest parking. This gated, resort-style community offers exceptional amenities, including a pool, spa, hot tub,& fitness center. Conveniently located near all Palo Alto amenities, Stanford University, Edgewood Shopping Center, Starbucks, HWY 101, major SV tech campuses & more!
For sale
$775,000
1982 W Bayshore Rd APT 336, East Palo Alto, CA 94303
2beds
1,197sqft
Condominium, Residential
Built in 2002
-- sqft lot
$771,600 Zestimate®
$647/sqft
$525/mo HOA
What's special
- 11 days
- 678
- 51
Zillow last checked:
Listing updated:
Listed by:
Lucy Goldenshteyn 01384836 415-860-5586,
Redfin 877-973-3346
Source: MLSListings Inc,MLS#: ML82058252
Facts & features
Interior
Bedrooms & bathrooms
- Bedrooms: 2
- Bathrooms: 2
- Full bathrooms: 2
Bedroom
- Features: PrimarySuiteRetreat
Bathroom
- Features: ShoweroverTub1, UpdatedBaths
Dining room
- Features: BreakfastRoom, DiningFamilyCombo
Family room
- Features: NoFamilyRoom
Kitchen
- Features: Countertop_Tile, Pantry
Heating
- Central Forced Air
Cooling
- Central Air
Appliances
- Included: Disposal, Microwave, Electric Oven/Range, Refrigerator, Washer/Dryer
- Laundry: Inside
Features
- High Ceilings, Vaulted Ceiling(s)
- Flooring: Carpet, Tile
Interior area
- Total structure area: 1,197
- Total interior livable area: 1,197 sqft
Property
Parking
- Total spaces: 1
- Parking features: Assigned, Off Street, Parking Area
- Garage spaces: 1
Features
- Stories: 1
- Patio & porch: Balcony/Patio
- Pool features: Community
Lot
- Size: 1,184 Square Feet
Details
- Parcel number: 114260870
- Zoning: Rh1
- Special conditions: Standard
Construction
Type & style
- Home type: Condo
- Architectural style: Traditional
- Property subtype: Condominium, Residential
Materials
- Foundation: Slab
- Roof: Composition
Condition
- New construction: No
- Year built: 2002
Utilities & green energy
- Gas: PublicUtilities
- Sewer: Public Sewer
- Water: Public
- Utilities for property: Public Utilities, Water Public
Community & HOA
HOA
- Has HOA: Yes
- Amenities included: Community Pool, Community Security Gate, Gym Exercise Facility
- HOA fee: $525 monthly
Location
- Region: East Palo Alto
Financial & listing details
- Price per square foot: $647/sqft
- Tax assessed value: $940,531
- Annual tax amount: $11,470
- Date on market: 8/19/2026
- Listing agreement: ExclusiveRightToSell
Estimated market value
$771,600
$733,000 - $810,000
$4,324/mo
Price history
| Date | Event | Price |
|---|---|---|
| 8/19/2026 | Listed for sale | $775,000-9.9%$647/sqft |
Source:  MLSListings Inc #ML82058252 Report a problem MLSListings Inc #ML82058252 Report a problem | ||
| 6/19/2020 | Sold | $860,000+18.6%$718/sqft |
Source:  MLSListings Inc #ML81794642 Report a problem MLSListings Inc #ML81794642 Report a problem | ||
| 12/7/2015 | Sold | $725,000+26.3%$606/sqft |
Source: Public Record Report a problem | ||
| 11/22/2006 | Sold | $574,000$480/sqft |
Source: Public Record Report a problem | ||
Public tax history
| Year | Property taxes | Tax assessment |
|---|---|---|
| 2025 | $11,470 +1.8% | $940,531 +2% |
| 2024 | $11,263 +1.8% | $922,090 +2% |
| 2023 | $11,060 +5% | $904,010 +2% |
| 2022 | $10,535 +1.9% | $886,285 +2% |
| 2021 | $10,333 +10.9% | $868,908 +10.7% |
| 2020 | $9,320 -0.3% | $784,762 +2% |
| 2019 | $9,348 +1.9% | $769,375 +2% |
| 2018 | $9,171 +3.5% | $754,290 +2% |
| 2017 | $8,863 +0.8% | $739,500 +2% |
| 2016 | $8,796 +17.6% | $725,000 +20.8% |
| 2015 | $7,481 +12% | $600,000 +13.2% |
| 2014 | $6,680 | $530,000 +62.6% |
| 2013 | -- | $326,000 +8.7% |
| 2012 | -- | $300,000 |
| 2011 | -- | $300,000 +21.1% |
| 2010 | -- | $247,779 -45.1% |
| 2009 | -- | $451,000 -23% |
| 2008 | -- | $585,480 +2% |
| 2007 | -- | $574,000 |
Find assessor info on the county website
Monthly payment
Est. payment
Payment breakdown
Explore the cost of this home by adjusting the details. Changes won't be saved.Climate risks
Neighborhood: Duveneck - St. Francis
Nearby schools
Schools provided by the listing agent
- District: RavenswoodCityElementary
Source: MLSListings Inc. This data may not be complete. We recommend contacting the local school district to confirm school assignments for this home.
- $561,1001 bd1 ba820 sqft1982 W Bayshore Rd APT 210, East Palo Alto, CA 94303Off Market

- $605,8001 bd1 ba821 sqft1982 W Bayshore Rd APT 230, East Palo Alto, CA 94303Sold
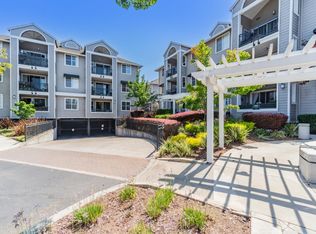
- $789,8002 bd2 ba1.1k sqft1982 W Bayshore Rd APT 317, East Palo Alto, CA 94303Off Market
- $825,0002 bd2 ba1.1k sqft1982 W Bayshore Rd APT 327, East Palo Alto, CA 94303Off Market

Similar homes
- $799,0003 bd2 ba1.4k sqftNot Listed, East Palo Alto, CA 94303For Sale
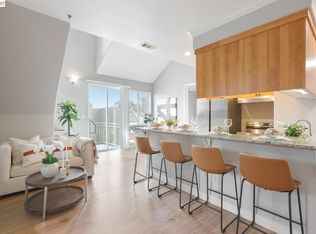 MLS ID #41137278, Johnny Singh. Bay East AOR
 - $--2 bd1 ba800 sqft1028 Newbridge St, East Palo Alto, CA 94303Auction
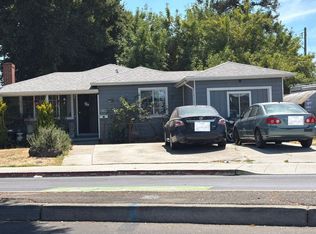 Auction.com 2
 - $798,0003 bd2 ba1.1k sqft2543 Hazelwood Way, East Palo Alto, CA 94303For Sale
 MLS ID #ML82058069, Jaime Gonzalez. MLSListings Inc
 - $828,8882 bd3 ba1.5k sqft103 Mission Dr, East Palo Alto, CA 94303For Sale
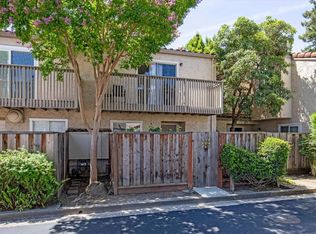 MLS ID #ML82050238, Tim Anderson. MLSListings Inc
Local buyer's agents are ready to help
