Set on a generous lot just outside the city limits, this single-story home offers over 1,700 square feet of comfortable living and the kind of elbow room that's hard to find.Step inside to an easy-flowing layout with durable laminate flooring throughout and a fireplace anchoring the main living area. The kitchen features painted cabinetry and a dedicated dining area, and the private primary suite provides a quiet retreat at the end of the day. Two additional bedrooms add flexibility for guests, a home office, or hobbies.Outside, sip morning coffee on the covered front porch and unwind on the screened back porch overlooking an expansive 0.74-acre yard — plenty of space to garden, entertain, or simply spread out.Located in the established Beason Hills community, you're a short drive from shopping and everyday conveniences, with the added breathing room of a setting outside the city limits and low annual taxes.Don't miss this opportunity — schedule your private showing today. Disclaimer: CMLS has not reviewed and, therefore, does not endorse vendors who may appear in listings.
Pending
$105,000
1982 Wayside Dr, Orangeburg, SC 29115
3beds
1,736sqft
Manufactured Home
Built in 1971
0.74 Acres Lot
$100,400 Zestimate®
$60/sqft
$-- HOA
What's special
Home officeSingle-story homeCovered front porchGenerous lotDedicated dining areaEasy-flowing layoutKitchen features painted cabinetry
- 148 days
- 17
- 2
Zillow last checked:
Listing updated:
Listed by:
Jennifer Huffman,
Jeff Cook Real Est LPT Realty
Source: Consolidated MLS,MLS#: 635250
Facts & features
Interior
Bedrooms & bathrooms
- Bedrooms: 3
- Bathrooms: 2
- Full bathrooms: 2
- Main level bathrooms: 2
Primary bedroom
- Features: Bath-Private
- Level: Main
Dining room
- Features: Area, Floors-Laminate, Ceiling Fan(s)
- Level: Main
Kitchen
- Features: Cabinets-Painted
- Level: Main
Living room
- Features: Ceiling Fan
- Level: Main
Heating
- Electric
Cooling
- Window Unit(s)
Appliances
- Included: Free-Standing Range
- Laundry: Electric
Features
- Flooring: Laminate, Carpet
- Basement: Crawl Space
- Number of fireplaces: 1
Interior area
- Total structure area: 1,736
- Total interior livable area: 1,736 sqft
Property
Parking
- Parking features: No Garage
Features
- Stories: 1
Lot
- Size: 0.74 Acres
Details
- Parcel number: 0950240
Construction
Type & style
- Home type: MobileManufactured
- Architectural style: Other,Ranch
- Property subtype: Manufactured Home
Materials
- Vinyl
Condition
- New construction: No
- Year built: 1971
Utilities & green energy
- Sewer: Septic Tank
- Water: Public
- Utilities for property: Electricity Connected
Community & HOA
Community
- Subdivision: Beason Hills
HOA
- Has HOA: No
Location
- Region: Orangeburg
Financial & listing details
- Price per square foot: $60/sqft
- Tax assessed value: $90,400
- Annual tax amount: $185
- Date on market: 5/29/2026
- Listing agreement: Exclusive Right To Sell
- Road surface type: Paved
Estimated market value
$100,400
$94,000 - $105,000
$1,593/mo
Price history
| Date | Event | Price |
|---|---|---|
| 8/27/2026 | Pending sale | $105,000$60/sqft |
Source:  Consolidated MLS #635250 Report a problem Consolidated MLS #635250 Report a problem | ||
| 7/8/2026 | Price change | $105,000-16%$60/sqft |
Source: Consolidated MLS #635250 Report a problem | ||
| 5/29/2026 | Listed for sale | $125,000+987%$72/sqft |
Source: Consolidated MLS #635250 Report a problem | ||
| 2/5/2018 | Sold | $11,500$7/sqft |
Source: Public Record Report a problem | ||
| 12/20/2007 | Sold | $11,500$7/sqft |
Source: Public Record Report a problem | ||
Public tax history
| Year | Property taxes | Tax assessment |
|---|---|---|
| 2024 | $185 +65.4% | $90,400 +40.5% |
| 2023 | $112 +2.6% | $64,340 |
| 2022 | $109 +1.6% | $64,340 |
| 2021 | $107 +2.2% | $64,340 |
| 2020 | $105 -0.5% | -- |
| 2019 | $105 -9.4% | $2,574 -1.1% |
| 2018 | $116 | $2,602 |
| 2017 | $116 | $2,602 |
| 2016 | -- | $2,602 |
| 2015 | $106 | $2,602 |
| 2014 | -- | $2,602 -7.5% |
| 2013 | -- | $2,814 |
| 2012 | -- | -- |
| 2007 | -- | $52,900 +569.6% |
| 2006 | -- | $7,900 |
| 2005 | -- | $7,900 |
| 2004 | -- | $7,900 |
| 2003 | -- | $7,900 +92.7% |
| 2002 | -- | $4,100 |
| 2001 | -- | $4,100 |
| 2000 | -- | $4,100 |
Find assessor info on the county website
Monthly payment
Climate risks
Neighborhood: 29115
Nearby schools
Schools provided by the listing agent
- Elementary: Orangeburg-Cnty
- Middle: Orangeburg-Cnty
- High: Orangeburg-Cnty
- District: Orangeburg
Source: Consolidated MLS. This data may not be complete. We recommend contacting the local school district to confirm school assignments for this home.


Similar homes
- $149,9993 bd2 ba1.4k sqft427 Gramercy Ln, Orangeburg, SC 29115For Sale
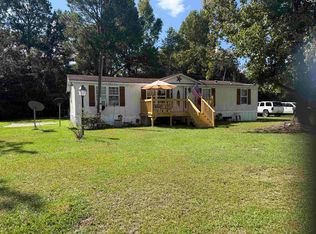 MLS ID #643579, George Simmons. Consolidated MLS
 - $87,9003 bd2 ba1.6k sqft809 Horger St, Orangeburg, SC 29115For Sale

 MLS ID #26027750, George Corley. CTMLS
 - $94,0002 bd2 ba1.2k sqft398 Sellers St, Orangeburg, SC 29115For Sale
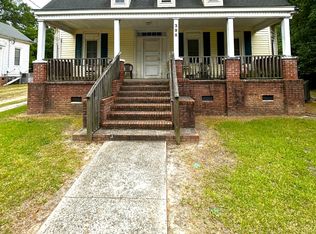 MLS ID #26012589, Carla Rawleigh. CTMLS
 - $99,5003 bd2 ba1.4k sqft1446 Ridgewood Dr, Orangeburg, SC 29118For Sale
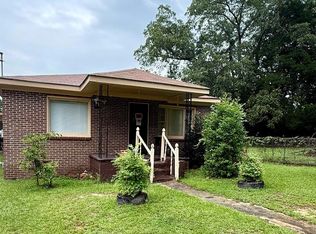 MLS ID #615918, Latrina Holmes. Consolidated MLS
 - $100,0002 bd1 ba900 sqft117 Weatherford Rd, Orangeburg, SC 29115For SaleMLS ID #26010732, Karen Lee. CTMLS
- $99,9003 bd3 ba1.1k sqft557 Louis St, Orangeburg, SC 29115For SaleMLS ID #26024368, Eric Mcfadden. CTMLS
- $105,0003 bd1 ba1k sqft957 Chester St, Orangeburg, SC 29118For SaleMLS ID #26019385, Janelle Mitchell. CTMLS
- $129,9003 bd2 ba1.2k sqft738 Todd Creek Rd, Neeses, SC 29107For SaleMLS ID #26027875, Rhonda Robinson. CTMLS
- $135,0003 bd1 ba1.5k sqft1136 Saint Matthews Rd, Orangeburg, SC 29115For SaleMLS ID #26025695, Wilmont Berry. CTMLS
- $145,0003 bd2 ba1.1k sqft516 Rosewood Dr, Orangeburg, SC 29115For SaleMLS ID #26013245, Sandy Daniels. CTMLS
- $69,0002 bd1 ba1.2k sqft491 Browdy St, Orangeburg, SC 29115For SaleMLS ID #26028678, Sharee Waring. CTMLS
- $99,9002 bd1 ba1.1k sqft3230 Cordova Rd, Cordova, SC 29039For SaleMLS ID #26019962, Carla Rawleigh. CTMLS
- $129,0003 bd1 ba1.2k sqft356 Seminole Dr, Orangeburg, SC 29115For SaleMLS ID #26009575, Tina Goddard. CTMLS
- $144,9003 bd1 ba1.2k sqft761 Whittaker Pkwy, Orangeburg, SC 29115For SaleMLS ID #26017585, Helen Jones. CTMLS
