Stop your search today, this perfect little Poland ranch is about to charm your socks off with its impressively spacious layout, gorgeous updates throughout and a big backyard surprise! Nestled quietly in a desirable neighborhood, just moments from bustling downtown shopping; this three-bedroom beauty awaits with a must-see total package that includes a large basement with bonus room and bath provisions for even more potential. Tall trees veil the handsome exterior as the warm brickwork accents the covered entryway. Step inside to be met with an engaging living room, dressed in soothing white and grey with a beautiful fireplace, the masterfully updated kitchen enjoys an elaborate ceiling fan that pairs with the artfully aligned wood flooring below. Stunning tile work glistens along with the stone-look countertops are sure to impress. Meanwhile, sliding doors provide great backyard views and instant covered rear patio access. Wrapping around, a cozy formal dining room is the perfect place to gather. A generous Primary suite branches away with its oversized footprint and full private bath. The pair of additional guest bedrooms complete the floor with their own personal styles to include a fairytale nursery. The adjoining full bath rounds things out with its must-see dual raised basin vanity and tiles shower. That big surprise? Just past the backyard putting green, a massive, detached garage is the perfect shop space with its heated surroundings and cement floor; all fenced-in for extra privacy and security alike. The owners Suite has a second backyard exit onto the covered porch overlooking the large bonus garage and fenced yard. Call today to make this home yours!
Active
Price cut: $10K (8/16)
$254,000
1982 Wendy Ln, Poland, OH 44514
3beds
1,536sqft
Single Family Residence
Built in 1958
0.29 Acres Lot
$-- Zestimate®
$165/sqft
$-- HOA
What's special
Elaborate ceiling fanSpacious layoutStunning tile workDual raised basin vanityGorgeous updates throughoutBig backyard surpriseCozy formal dining room
- 62 days
- 356
- 45
Zillow last checked:
Listing updated:
Listed by:
Renee K Zuzan 330-565-3115 reneezuzan1@gmail.com,
Brokers Realty Group
Source: MLS Now,MLS#: 5234976 Originating MLS: Stark Trumbull Area REALTORS
Originating MLS: Stark Trumbull Area REALTORSFacts & features
Interior
Bedrooms & bathrooms
- Bedrooms: 3
- Bathrooms: 3
- Full bathrooms: 2
- 1/2 bathrooms: 1
- Main level bathrooms: 2
- Main level bedrooms: 3
Primary bedroom
- Level: First
- Dimensions: 16 x 14
Bedroom
- Level: First
- Dimensions: 13 x 13
Bedroom
- Level: First
- Dimensions: 11 x 11
Primary bathroom
- Level: First
- Dimensions: ND x ND
Bathroom
- Level: First
- Dimensions: ND x ND
Bathroom
- Level: Basement
- Dimensions: ND x ND
Dining room
- Level: First
- Dimensions: 12 x 11
Kitchen
- Features: Window Treatments
- Level: First
- Dimensions: 13 x 10
Laundry
- Level: Basement
- Dimensions: ND x ND
Living room
- Features: Fireplace, Window Treatments
- Level: First
- Dimensions: 26 x 14
Office
- Level: Basement
- Dimensions: 16 x 14
Heating
- Forced Air, Gas
Cooling
- Central Air
Features
- Basement: Full
- Number of fireplaces: 1
Interior area
- Total structure area: 1,536
- Total interior livable area: 1,536 sqft
- Finished area above ground: 1,536
Video & virtual tour
Property
Parking
- Total spaces: 2
- Parking features: Attached, Electricity, Garage, Garage Door Opener, Paved
- Attached garage spaces: 2
Accessibility
- Accessibility features: None
Features
- Levels: Two,One
- Stories: 1
- Patio & porch: Deck
Lot
- Size: 0.29 Acres
- Dimensions: 70 x 178
Details
- Additional structures: Outbuilding, Storage
- Parcel number: 300280087000
Construction
Type & style
- Home type: SingleFamily
- Architectural style: Ranch
- Property subtype: Single Family Residence
Materials
- Vinyl Siding
- Roof: Asphalt,Fiberglass
Condition
- Year built: 1958
Utilities & green energy
- Sewer: Public Sewer
- Water: Public
Community & HOA
Community
- Subdivision: Kirtland Manor Plat 2
HOA
- Has HOA: No
Location
- Region: Poland
Financial & listing details
- Price per square foot: $165/sqft
- Tax assessed value: $165,370
- Annual tax amount: $2,874
- Date on market: 8/8/2026
- Cumulative days on market: 62 days
Estimated market value
Not available
Estimated sales range
Not available
Not available
Price history
| Date | Event | Price |
|---|---|---|
| 8/16/2026 | Price change | $254,000-3.8%$165/sqft |
Source:  MLS Now #5234976 Report a problem MLS Now #5234976 Report a problem | ||
| 8/14/2026 | Price change | $264,000-2.2%$172/sqft |
Source: MLS Now #5234976 Report a problem | ||
| 8/8/2026 | Listed for sale | $270,000+132.2%$176/sqft |
Source: MLS Now #5234976 Report a problem | ||
| 11/6/2020 | Sold | $116,300-6.9%$76/sqft |
Source: MLS Now #4215663 Report a problem | ||
| 11/1/2020 | Pending sale | $124,900$81/sqft |
Source: Real Living Volpini Realty Group #4215663 Report a problem | ||
| 9/18/2020 | Price change | $124,900-7.4%$81/sqft |
Source: Real Living Volpini Realty Group #4215663 Report a problem | ||
| 9/4/2020 | Price change | $134,900-3.6%$88/sqft |
Source: Real Living Volpini Realty Group #4215663 Report a problem | ||
| 9/2/2020 | Listed for sale | $139,900+37.2%$91/sqft |
Source: Real Living Volpini Realty Group #4215663 Report a problem | ||
| 2/20/2019 | Sold | $102,000-1.9%$66/sqft |
Source: MLS Now #3983469 Report a problem | ||
| 2/18/2019 | Pending sale | $104,000$68/sqft |
Source: Howard Hanna - Poland #3983469 Report a problem | ||
| 12/4/2018 | Price change | $104,000-4.6%$68/sqft |
Source: Howard Hanna - Poland #3983469 Report a problem | ||
| 10/21/2018 | Price change | $109,000-3.5%$71/sqft |
Source: Howard Hanna - Poland #3983469 Report a problem | ||
| 8/28/2018 | Price change | $113,000-5.8%$74/sqft |
Source: Howard Hanna - Poland #3983469 Report a problem | ||
| 5/20/2018 | Price change | $119,900-7.1%$78/sqft |
Source: Howard Hanna - Poland #3983469 Report a problem | ||
| 3/27/2018 | Listed for sale | $129,000+24.6%$84/sqft |
Source: Howard Hanna - Poland #3983469 Report a problem | ||
| 12/13/2012 | Sold | $103,500-3.3%$67/sqft |
Source: MLS Now #3310131 Report a problem | ||
| 9/18/2012 | Price change | $107,000-7%$70/sqft |
Source: Howard Hanna - Poland #3310131 Report a problem | ||
| 7/25/2012 | Price change | $115,000-4.2%$75/sqft |
Source: Howard Hanna - Poland #3310131 Report a problem | ||
| 6/19/2012 | Price change | $120,000-3.9%$78/sqft |
Source: Howard Hanna - Poland #3310131 Report a problem | ||
| 4/19/2012 | Listed for sale | $124,900+14.5%$81/sqft |
Source: Howard Hanna - Poland #3310131 Report a problem | ||
| 3/7/2008 | Sold | $109,100$71/sqft |
Source: Public Record Report a problem | ||
Public tax history
| Year | Property taxes | Tax assessment |
|---|---|---|
| 2025 | $2,915 -2.2% | $57,880 |
| 2024 | $2,980 +1.2% | $57,880 |
| 2023 | $2,944 +9.1% | $57,880 +31% |
| 2022 | $2,700 -0.2% | $44,190 |
| 2021 | $2,704 -2.2% | $44,190 |
| 2020 | $2,765 +14.4% | $44,190 +21% |
| 2019 | $2,417 +0.7% | $36,530 |
| 2018 | $2,401 -28.1% | $36,530 |
| 2017 | $3,341 +24.2% | $36,530 +6.9% |
| 2016 | $2,689 +0.1% | $34,180 |
| 2015 | $2,685 +21.5% | $34,180 |
| 2014 | $2,210 +1.2% | $34,180 |
| 2013 | $2,185 +0.2% | $34,180 |
| 2012 | $2,181 +8.8% | $34,180 |
| 2011 | $2,005 -9.7% | $34,180 -16.8% |
| 2010 | $2,220 +0.8% | $41,100 |
| 2009 | $2,203 +6.7% | $41,100 |
| 2008 | $2,064 -0.3% | $41,100 |
| 2007 | $2,069 -0.9% | $41,100 |
| 2006 | $2,088 +9.7% | $41,100 +11.8% |
| 2005 | $1,903 -36.1% | $36,760 |
| 2003 | $2,979 +8.9% | -- |
| 2002 | $2,735 -0.1% | -- |
| 2001 | $2,739 +0.9% | -- |
| 2000 | $2,713 | -- |
Find assessor info on the county website
Monthly payment
Est. payment
Payment breakdown
Explore the cost of this home by adjusting the details. Changes won't be saved.Climate risks
Neighborhood: 44514
Nearby schools
Schools provided by the listing agent
- District: Poland LSD - 5007
Source: MLS Now. This data may not be complete. We recommend contacting the local school district to confirm school assignments for this home.
Similar homes
- $267,0004 bd2 ba2.2k sqft934 Larkridge Ave, Youngstown, OH 44512For Sale
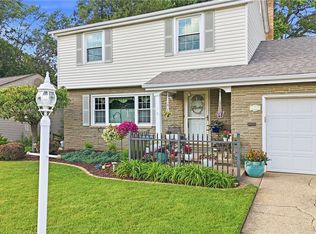 MLS ID #5215889, Jeri M Cameron, Berkshire Hathaway HomeServices Stouffer Realty. MLS Now
 - $275,0003 bd2 ba1.6k sqft3150 Heatherbrae Dr, Poland, OH 44514For Sale
 MLS ID #5242946, Erica Winner-Sauceman, Keller Williams Legacy Group Realty. MLS Now
 - $239,9003 bd2 ba1.4k sqft2989 Howell Dr, Poland, OH 44514For Sale
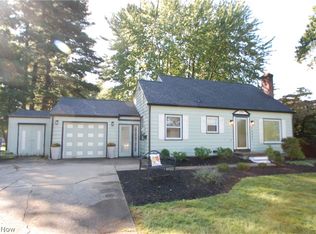 MLS ID #5243890, Bob Roberts, Russell Real Estate Services. MLS Now
 - $210,0004 bd1 ba1.6k sqft2307 Clyde St, Youngstown, OH 44514For Sale
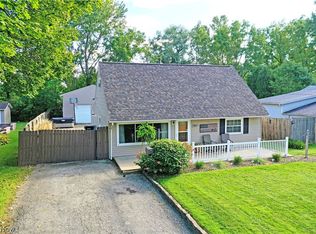 MLS ID #5250127, Thomas M Cannell, Brokers Realty Group. MLS Now
