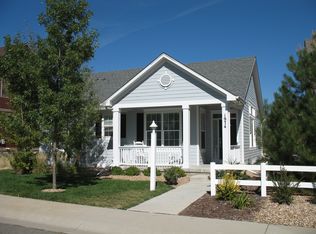
NO METRO DISTRICT TAX! Situated in a charming & highly desirable neighborhood, this delightful two-story home, with a bonus third-story loft, offers everything you could want on your list!Positioned just north of Hwy 34 & west of I-25, this location provides easy access to the Centerra Shopping Center, promising an array of shopping & dining options with the exciting addition of a Whole Foods in the future Centerra South development.This home is just the right size-not too big & not too cramped (Goldilocks approved!). It offers three bedrooms, three bathrooms, 1,587 finished sqft, & 2,253 total sqft. You'll love the large ensuite bathroom with double vanities & tile flooring. Beautiful hardwoods combined with light & bright paint colors make this home feel airy & open yet still cozy. The home also includes an unfinished basement-perfect for storage or a wealth of potential to be transformed into additional living space.Step outside to discover an incredible backyard oasis, complete with a soothing fountain, patio/dining area, a lush garden, & fruitful trees, including two cherry trees, a Honeycrisp apple tree, & a currant bush. It's an ideal space for relaxing, family gatherings, or simply enjoying the beautiful Colorado weather. The neighborhood itself enhances your living experience with beautifully landscaped trails that connect directly to the city bike path & nearby lakes. Mature trees lining the streets, rose bushes in the common areas, multiple parks, community book libraries, along with beautiful well-maintained homes, create a serene & visually appealing environment to call home.Whether you're enjoying a morning jog or an evening stroll, this neighborhood affords a quality of life that is both enriching & unique. With its combination of delightful outdoor space, strategic location, & practical living arrangements, this property is not just a house but a place you can truly call home.
Sold for $502,000
Zillow last checked:
Listing updated:
Bought with:
James Sack, 100086209
Coldwell Banker Realty- Fort Collins
Source: IRES as distributed by MLS GRID,MLS#: 1017867
Price history
| Date | Event | Price |
|---|---|---|
| 10/22/2024 | Sold | $502,000-3.5%$223/sqft |
Source:  IRES as distributed by MLS GRID #1017867 Report a problem IRES as distributed by MLS GRID #1017867 Report a problem | ||
| 10/1/2024 | Pending sale | $520,000$231/sqft |
Source:  REcolorado as distributed by MLS GRID #IR1017867 Report a problem REcolorado as distributed by MLS GRID #IR1017867 Report a problem | ||
| 9/4/2024 | Listed for sale | $520,000-1%$231/sqft |
Source: IRES as distributed by MLS GRID #1017867 Report a problem | ||
| 8/14/2024 | Listing removed | $525,000$233/sqft |
Source: IRES as distributed by MLS GRID #1011857 Report a problem | ||
| 8/6/2024 | Price change | $525,000-1.9%$233/sqft |
Source: IRES as distributed by MLS GRID #1011857 Report a problem | ||
| 7/18/2024 | Price change | $535,000-0.7%$237/sqft |
Source: IRES as distributed by MLS GRID #1011857 Report a problem | ||
| 6/13/2024 | Listed for sale | $539,000+50.6%$239/sqft |
Source: IRES as distributed by MLS GRID #1011857 Report a problem | ||
| 6/23/2017 | Sold | $358,000+71%$159/sqft |
Source: IRES as distributed by MLS GRID #818135 Report a problem | ||
| 9/8/2005 | Sold | $209,357$93/sqft |
Source: Public Record Report a problem | ||


Get a cash offer in 3 minutes
Find out how much your home could sell for in as little as 3 minutes with a no-obligation cash offer.
Estimated market value
$474,900
