Welcome home to this beautifully updated two story with character throughout. Situated on a quiet cul-de-sac near Lake Marion. The original hardwood oak floors in the entryway carry throughout the main level. Just off the entry is an open office with built-ins & a large window. Plantation shutters throughout! Updated powder room (2018) & a formal dining room with more built-ins for storage. The large kitchen boasts gorgeous inset custom cabinetry with tons of storage, separate spice drawers, a utensil pullout & roll out shelving throughout, freestanding island with storage, brass hardware, Cambria countertops, Wolf induction range, Wolf steam oven, Subzero refrigerator, Miele dishwasher & tons of light. The formal living room just off the kitchen is the perfect spot to relax & cozy up to the gas fireplace with custom built-in surround. Around the corner from the living room is the family room with more natural light, vaulted ceilings, heated tile floors and access to the maintenance free deck. The updated laundry room/mud room (2018) has custom cabinetry to match the kitchen, Cambria countertops, utility sink and large coat closet. Head upstairs to the large primary suite with walk-in closet & custom storage, an updated 3/4 primary bath with tile floors, wainscoting & shower surround (2019), three more bedrooms with great closet space & an updated full bath with custom vanity & Cambria countertops (2019). In the lower level you'll find more space to entertain or relax in the finished rec room with new carpet (2020), new doors & trim (2020), gas fireplace with new surround (2020), tons of storage, daylight windows. 5th bedroom that also makes a great office space, a 3/4 bath, another large laundry room equipped with tons of storage space and a sauna. Custom workout room outfitted with rubber floors that are heated, floor to ceiling mirrors and a patio door that walks out to the large back yard. This yard has tons of mature trees & serene landscape. A large attached storage shed with room for all your tools or toys, & a 2 car attached garage with a concrete driveway. Close to Lake Marion, the recently renovated Antlers Park (trail access to the park down the road), West Lake Marion Bike Trail, shops, restaurants & so much more! Quick access to Hwy 35. Additional updates & features include Roof (2019), Retaining Wall (2024), Kitchen & main level remodel done by Burdick Builders Inc. (2018), Second story remodel (2019), Basement refresh done by Simple to Grand Design and Remodeling LLC (2020), Vinyl replacement windows, Sprinkler system & Hardy siding.
Closed
Street View
$580,000
19820 Ithaca Cir, Lakeville, MN 55044
5beds
3,322sqft
Single Family
Built in 1992
0.36 Acres Lot
$597,500 Zestimate®
$175/sqft
$3,579 Estimated rent
Home value
$597,500
$568,000 - $627,000
$3,579/mo
Zestimate® history
Owner options
List your home for rent
$3,579/mo
Rent Zestimate®
Find your next renter with Zillow Rental Manager. Plus, with online applications, you can quickly screen prospective tenants – for free.
$3,579/mo
Rent Zestimate®
Refinance and save
$3,630/mo
Est. payment
Refinancing to a lower rate could help reduce your monthly payments and save thousands over the life of the loan.
$3,630/mo
Est. payment
Explore your selling options
Work with a Zillow partner agent
Leverage their expertise and Zillow's premium Showcase listings to get your home seen by more buyers.
Get startedList with your own agent
Get your home in front of millions of buyers by listing it on Zillow.
Learn how to do itSell it yourself
Take full control of how buyers see your home on Zillow by listing For Sale by Owner (FSBO).
List your homeWhat's special
Zillow last checked:
Listing updated:
Listed by:
Jacob R Murray 952-457-3031,
Fox Realty,
Tyler D Dill 612-718-1724
Bought with:
Kerby & Cristina Real Estate Experts
RE/MAX Results
Amy Sundstrom
Source: NorthstarMLS as distributed by MLS GRID,MLS#: 6607175
Facts & features
Interior
Bedrooms & bathrooms
- Bedrooms: 5
- Bathrooms: 4
- Full bathrooms: 1
- 3/4 bathrooms: 2
- 1/2 bathrooms: 1
Bedroom
- Level: Upper
- Area: 188.37 Square Feet
- Dimensions: 12'11x14'7
Bedroom 2
- Level: Upper
- Area: 161.49 Square Feet
- Dimensions: 12'10x12'7
Bedroom 3
- Level: Upper
- Area: 136.11 Square Feet
- Dimensions: 11'8x11'8
Bedroom 4
- Level: Upper
- Area: 118.83 Square Feet
- Dimensions: 11'6x10'4
Dining room
- Level: Main
- Area: 128.44 Square Feet
- Dimensions: 11'3x11'5
Exercise room
- Level: Lower
- Area: 281.54 Square Feet
- Dimensions: 19'5x14'6
Family room
- Level: Main
- Area: 254.44 Square Feet
- Dimensions: 17'3x14'9
Guest room
- Level: Lower
- Area: 114.28 Square Feet
- Dimensions: 11'4x10'1
Kitchen
- Level: Main
- Area: 128.33 Square Feet
- Dimensions: 13'9x9'4
Laundry
- Level: Lower
- Area: 169.21 Square Feet
- Dimensions: 10'11x15'6
Living room
- Level: Main
- Area: 236.58 Square Feet
- Dimensions: 13'11x17'
Mud room
- Level: Main
- Area: 134.75 Square Feet
- Dimensions: 19'3x7'
Office
- Level: Main
- Area: 147.19 Square Feet
- Dimensions: 11'3x13'1
Recreation room
- Level: Lower
- Area: 332 Square Feet
- Dimensions: 13'10x24'
Sauna
- Level: Lower
- Area: 34.98 Square Feet
- Dimensions: 5'9x6'1
Heating
- Forced Air
Cooling
- Central Air
Appliances
- Included: Dishwasher, Disposal, Exhaust Fan, Microwave, Range, Refrigerator, Stainless Steel Appliance(s), Water Softener Owned
- Laundry: Lower Level, Laundry Room, Main Level, Sink
Features
- Basement: Daylight,Finished,Full,Walk-Out Access
- Number of fireplaces: 2
- Fireplace features: Family Room, Gas, Living Room
Interior area
- Total structure area: 3,322
- Total interior livable area: 3,322 sqft
- Finished area above ground: 2,250
- Finished area below ground: 1,072
Property
Parking
- Total spaces: 2
- Parking features: Attached, Concrete
- Attached garage spaces: 2
Accessibility
- Accessibility features: None
Features
- Levels: Two
- Stories: 2
- Patio & porch: Composite Decking, Deck
- Pool features: None
- Fencing: None
Lot
- Size: 0.36 Acres
- Dimensions: 116 x 119 x 76 x 37 x 73 x 12
- Features: Tree Coverage - Heavy
Details
- Additional structures: Storage Shed
- Foundation area: 1072
- Parcel number: 224754001060
- Zoning description: Residential-Single Family
Construction
Type & style
- Home type: SingleFamily
- Property subtype: Single Family
Materials
- Roof: Age 8 Years or Less
Condition
- New construction: No
- Year built: 1992
Utilities & green energy
- Electric: Circuit Breakers
- Gas: Natural Gas
- Sewer: City Sewer/Connected
- Water: City Water/Connected
Community & HOA
Community
- Subdivision: Marion Pines
HOA
- Has HOA: No
Location
- Region: Lakeville
Financial & listing details
- Price per square foot: $175/sqft
- Tax assessed value: $511,900
- Annual tax amount: $5,514
- Date on market: 9/25/2024
- Cumulative days on market: 13 days
- Road surface type: Paved
Price history
| Date | Event | Price |
|---|---|---|
| 11/7/2024 | Sold | $580,000+5.5%$175/sqft |
Source:  NorthstarMLS as distributed by MLS GRID #6607175 Report a problem NorthstarMLS as distributed by MLS GRID #6607175 Report a problem | ||
| 10/10/2024 | Pending sale | $549,900$166/sqft |
Source: NorthstarMLS as distributed by MLS GRID #6607175 Report a problem | ||
| 9/27/2024 | Listed for sale | $549,900+259.6%$166/sqft |
Source: NorthstarMLS as distributed by MLS GRID #6607175 Report a problem | ||
| 2/1/1994 | Sold | $152,900$46/sqft |
Source: Agent Provided Report a problem | ||
Public tax history
| Year | Property taxes | Tax assessment |
|---|---|---|
| 2024 | $5,670 +2.8% | $511,900 +1.5% |
| 2023 | $5,514 +8.5% | $504,500 +7% |
| 2022 | $5,082 +5.9% | $471,600 +15.6% |
| 2021 | $4,800 +4% | $407,900 +8.1% |
| 2020 | $4,614 -0.3% | $377,396 +4% |
| 2019 | $4,630 | $362,800 +2.2% |
| 2018 | $4,630 +5.8% | $355,000 +9% |
| 2017 | $4,377 +7.8% | $325,600 +3% |
| 2016 | $4,060 +2.1% | $316,000 +5.6% |
| 2015 | $3,978 -2.6% | $299,352 -0.5% |
| 2014 | $4,084 +3.9% | $300,769 +7.9% |
| 2013 | $3,932 +10.1% | $278,642 |
| 2012 | $3,572 -2% | -- |
| 2011 | $3,643 -0.4% | -- |
| 2010 | $3,659 -3.2% | -- |
| 2009 | $3,780 -2.3% | -- |
| 2008 | $3,868 +3.8% | -- |
| 2007 | $3,727 +4% | -- |
| 2006 | $3,584 | -- |
Find assessor info on the county website
Neighborhood: 55044
Nearby homes
- $487,2004 bd3 ba1.5k sqft19801 Ithaca Cir, Lakeville, MN 55044Off Market
- $490,5004 bd2 ba2.1k sqft19850 Ithaca Cir, Lakeville, MN 55044Off Market
- $535,0004 bd3 ba3.3k sqft19767 Iteri Pl, Lakeville, MN 55044Sold

- $603,7004 bd3 ba3.5k sqft19739 Iteri Pl, Lakeville, MN 55044Off Market
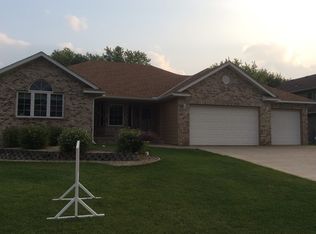
- $527,9004 bd4 ba2.2k sqft19823 Iteri Pl, Lakeville, MN 55044Off Market
- $472,3004 bd3 ba2.1k sqft19795 Iteri Pl, Lakeville, MN 55044Off Market
- $499,8004 bd4 ba2.8k sqft19853 Iteri Pl, Lakeville, MN 55044Off Market
- $565,5005 bd4 ba3.4k sqft19711 Iteri Pl, Lakeville, MN 55044Off Market
Nearby schools
GreatSchools rating
- 7/10Lake Marion Elementary SchoolGrades: K-5Distance: 0.6 mi
- 7/10Kenwood Trail Middle SchoolGrades: 6-8Distance: 0.5 mi
- 10/10Lakeville South High SchoolGrades: 9-12Distance: 1.3 mi
Get a cash offer in 3 minutes
Find out how much your home could sell for in as little as 3 minutes with a no-obligation cash offer.
Estimated market value
$597,500
Get a cash offer in 3 minutes
Find out how much your home could sell for in as little as 3 minutes with a no-obligation cash offer.
Estimated market value
$597,500
- Minnesota
- Dakota County
- Lakeville
- 55044
- 19820 Ithaca Cir
Nearby cities
Nearby zip codes
Other Lakeville Topics
