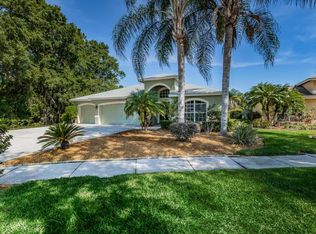
Nestled in the heart of Lutz, Hillsborough County, Villarosa is a vibrant enclave featuring tree-lined streets, exceptional amenities that elevate the Florida lifestyle, and access to the highly sought-after A-rated STEINBRENNER High School. Situated on a peaceful cul-de-sac street with a premium water view lot, this 4 bedroom+office, 3 bath pool home showcases 2,081 sq ft of living space, complemented by a lush green lawn and swaying palms. Step into the home through a brick paver portico entryway, framed by double doors with glass inlays. Inside, bamboo laminate floors grace the main living areas while brand-NEW carpet, installed in 2025, adds comfort to the bedrooms! Just off the foyer to the right, you’ll find a versatile bonus room/office/flex space enclosed by elegant French doors. Straight ahead, the living room, dining room and family room seamlessly connect in an open layout, leading to the kitchen, which boasts a gas range, stainless appliances, a pantry, breakfast bar for casual dining, and a cozy eat-in area for family meals. The primary suite features half bay windows with views of the lanai and pool, a walk-in closet and linen closet along the hallway leading to the ensuite bath, complete with dual vanities, a soaking tub, and separate shower. The additional secondary bedrooms are generously sized and offer ample closet space, while the second bath features a reglazed tub, beautifully completed 2025! Bathroom three serves as a convenient pool bath, a shower, and direct access to the backyard oasis with its tranquil pond view. The salt water pool was resurfaced and retiled in 2018, with a new pool pump installed in 2023 and a new salt cell added in 2024. While the pool is not heated, solar panels are present but not connected. The A/C was serviced just four months ago. Included in the laundry room is a washer and dryer with cabinets positioned above for added storage and a convenient wash tub. Conveniently located near major highways including the Veteran’s/Suncoast Expressway, this home offers an easy commute to Tampa International Airport, downtown Tampa, sporting venues, shopping, dining, medical facilities, and golf courses. Just minutes away, Villa Rosa Park spans over 7 acres and features a playground, tennis courts, sand volleyball, basketball, picnic shelters, an open field, and walking trails. Schedule your appointment today and start creating your family memories! .
Sold for $585,000
$585,000
19820 MORDEN BLUSH DRIVE, LUTZ, FL 33558
4beds
2,081sqft
Single Family Residence
Built in 1999
7,287 Square Feet Lot
$571,000 Zestimate®
$281/sqft
$3,840 Estimated rent
Home value
$571,000
$525,000 - $622,000
$3,840/mo
Zestimate® history
Owner options
List your home for rent
$3,840/mo
Rent Zestimate®
Find your next renter with Zillow Rental Manager. Plus, with online applications, you can quickly screen prospective tenants – for free.
$3,840/mo
Rent Zestimate®
Refinance and save
$4,107/mo
Est. payment
Refinancing to a lower rate could help reduce your monthly payments and save thousands over the life of the loan.
$4,107/mo
Est. payment
Explore your selling options
Work with a Zillow partner agent
Leverage their expertise and Zillow's premium Showcase listings to get your home seen by more buyers.
Get startedList with your own agent
Get your home in front of millions of buyers by listing it on Zillow.
Learn how to do itSell it yourself
Take full control of how buyers see your home on Zillow by listing For Sale by Owner (FSBO).
List your homeWhat's special
Premium water view lotSalt water poolBreakfast barHalf bay windowsSwaying palmsLush green lawnGas range
Zillow last checked:
Listing updated:
Listed by:
Jennifer Dobbs 813-389-2074,
MIHARA & ASSOCIATES INC. 813-960-2300
Bought with:
Nick Kippenberg, 3567170
LPT REALTY, LLC
Source: Stellar MLS,MLS#: TB8339307 Originating MLS: Suncoast Tampa
Originating MLS: Suncoast Tampa
Facts & features
Interior
Bedrooms & bathrooms
- Bedrooms: 4
- Bathrooms: 3
- Full bathrooms: 3
Rooms
- Room types: Den/Library/Office
Primary bedroom
- Features: Walk-In Closet(s)
- Level: First
- Area: 192 Square Feet
- Dimensions: 12x16
Bedroom 2
- Features: Built-in Closet
- Level: First
- Area: 120 Square Feet
- Dimensions: 12x10
Bedroom 3
- Features: Built-in Closet
- Level: First
- Area: 132 Square Feet
- Dimensions: 12x11
Bedroom 4
- Features: Built-in Closet
- Level: First
- Area: 144 Square Feet
- Dimensions: 12x12
Bonus room
- Features: No Closet
- Level: First
- Area: 169 Square Feet
- Dimensions: 13x13
Dining room
- Level: First
- Area: 143 Square Feet
- Dimensions: 11x13
Family room
- Level: First
- Area: 182 Square Feet
- Dimensions: 14x13
Kitchen
- Features: Breakfast Bar, Pantry
- Level: First
- Area: 182 Square Feet
- Dimensions: 14x13
Living room
- Level: First
- Area: 169 Square Feet
- Dimensions: 13x13
Heating
- Central
Cooling
- Central Air
Appliances
- Included: Dishwasher, Dryer, Microwave, Range, Refrigerator, Washer
- Laundry: Inside, Laundry Room
Features
- Cathedral Ceiling(s), Ceiling Fan(s), Eating Space In Kitchen, Split Bedroom, Thermostat, Vaulted Ceiling(s), Walk-In Closet(s)
- Flooring: Carpet, Laminate, Tile
- Doors: French Doors, Sliding Doors
- Has fireplace: No
Interior area
- Total structure area: 2,749
- Total interior livable area: 2,081 sqft
Property
Parking
- Total spaces: 2
- Parking features: Driveway
- Garage spaces: 2
- Has uncovered spaces: Yes
Features
- Levels: One
- Stories: 1
- Patio & porch: Covered, Rear Porch, Screened
- Exterior features: Sidewalk
- Has private pool: Yes
- Pool features: In Ground, Salt Water
- Has view: Yes
- View description: Water, Pond
- Has water view: Yes
- Water view: Water,Pond
- Waterfront features: Pond
Lot
- Size: 7,287 Square Feet
- Features: Conservation Area, In County, Sidewalk
- Residential vegetation: Trees/Landscaped
Details
- Parcel number: U0527180HN00000200010.0
- Zoning: PD-H
- Special conditions: None
Construction
Type & style
- Home type: SingleFamily
- Property subtype: Single Family Residence
Materials
- Block, Stucco
- Foundation: Slab
- Roof: Shingle
Condition
- New construction: No
- Year built: 1999
Utilities & green energy
- Sewer: Public Sewer
- Water: Public
- Utilities for property: Electricity Connected, Public, Sewer Connected, Street Lights, Water Connected
Community & HOA
Community
- Features: Deed Restrictions, Park, Playground, Sidewalks
- Security: Smoke Detector(s)
- Pet fee: $0 monthly
- Subdivision: VILLAROSA L
HOA
- Has HOA: Yes
- HOA fee: $73 monthly
- HOA name: Greenacre Properties/ Villarosa
- HOA phone: 813-600-1100
Location
- Region: Lutz
Financial & listing details
- Price per square foot: $281/sqft
- Tax assessed value: $454,326
- Annual tax amount: $3,866
- Date on market: 1/16/2025
- Cumulative days on market: 82 days
- Listing terms: Cash,Conventional,FHA,VA Loan
- Ownership: Fee Simple
- Total actual rent: 0
- Electric utility on property: Yes
- Road surface type: Paved
Price history
| Date | Event | Price |
|---|---|---|
| 5/24/2025 | Sold | $585,000+1.8%$281/sqft |
Source:  Stellar MLS #TB8339307 Report a problem Stellar MLS #TB8339307 Report a problem | ||
| 4/10/2025 | Pending sale | $574,900$276/sqft |
Source: Stellar MLS #TB8339307 Report a problem | ||
| 3/7/2025 | Price change | $574,900-1.7%$276/sqft |
Source: Stellar MLS #TB8339307 Report a problem | ||
| 2/1/2025 | Price change | $584,900-2.5%$281/sqft |
Source: Stellar MLS #TB8339307 Report a problem | ||
| 1/16/2025 | Listed for sale | $599,900+128.1%$288/sqft |
Source: Stellar MLS #TB8339307 Report a problem | ||
| 3/8/2005 | Sold | $263,000+4141.9%$126/sqft |
Source: Public Record Report a problem | ||
| 5/11/2004 | Sold | $6,200-96.3%$3/sqft |
Source: Public Record Report a problem | ||
| 10/14/1999 | Sold | $165,400$79/sqft |
Source: Public Record Report a problem | ||
Public tax history
| Year | Property taxes | Tax assessment |
|---|---|---|
| 2025 | $4,180 +8.1% | $454,326 +106.9% |
| 2024 | $3,867 +3.8% | $219,594 +3% |
| 2023 | $3,724 +4.5% | $213,198 +3% |
| 2022 | $3,563 +2.4% | $206,988 +3% |
| 2021 | $3,480 +2.7% | $200,959 +1.4% |
| 2020 | $3,390 -5.7% | $198,184 +2.3% |
| 2019 | $3,595 | $193,728 +1.9% |
| 2018 | $3,595 +1.6% | $190,116 -22.2% |
| 2017 | $3,540 +1.3% | $244,508 +34.1% |
| 2016 | $3,496 +1.7% | $182,376 +0.7% |
| 2015 | $3,437 -0.1% | $181,108 +0.8% |
| 2014 | $3,439 | $179,671 +1.5% |
| 2013 | $3,439 +0.4% | $177,016 +1.7% |
| 2012 | $3,427 -2.1% | $174,057 -1.9% |
| 2011 | $3,501 -0.7% | $177,409 -1.4% |
| 2010 | $3,525 -2.8% | $179,841 -2.4% |
| 2009 | $3,625 -15.6% | $184,305 -15.2% |
| 2008 | $4,295 -19.6% | $217,217 -15.5% |
| 2007 | $5,345 -7.6% | $257,077 -0.1% |
| 2006 | $5,782 +14.6% | $257,324 +33.8% |
| 2005 | $5,045 | $192,325 +12% |
| 2004 | -- | $171,650 +14.2% |
| 2003 | -- | $150,353 +2.4% |
| 2002 | -- | $146,829 +1.6% |
| 2001 | -- | $144,517 +3% |
| 2000 | $3,638 | $140,308 |
Find assessor info on the county website
Neighborhood: Villa Rosa
Nearby homes
- $542,8004 bd2 ba2.1k sqft19822 Morden Blush Dr, Lutz, FL 33558Off Market

- $571,9004 bd2 ba2.1k sqft19818 Morden Blush Dr, Lutz, FL 33558Off Market

- $487,7003 bd2 ba2k sqft19824 Morden Blush Dr, Lutz, FL 33558Off Market
- $627,7004 bd2 ba2.1k sqft19816 Morden Blush Dr, Lutz, FL 33558Off Market
- $719,8004 bd3 ba2.6k sqft19819 Morden Blush Dr, Lutz, FL 33558Off Market
- $634,8004 bd2 ba2.1k sqft19826 Morden Blush Dr, Lutz, FL 33558Off Market
- $632,5004 bd3 ba2.2k sqft19821 Morden Blush Dr, Lutz, FL 33558Off Market
- $640,3004 bd3 ba2.4k sqft19825 Morden Blush Dr, Lutz, FL 33558Off Market
Nearby schools
GreatSchools rating
- 10/10Mckitrick Elementary SchoolGrades: PK-5Distance: 1.3 mi
- 10/10Martinez Middle SchoolGrades: 6-8Distance: 1.2 mi
- 7/10Steinbrenner High SchoolGrades: 9-12Distance: 1.3 mi
Schools provided by the listing agent
- Elementary: McKitrick-HB
- Middle: Martinez-HB
- High: Steinbrenner High School
Source: Stellar MLS. This data may not be complete. We recommend contacting the local school district to confirm school assignments for this home.
Get a cash offer in 3 minutes
Find out how much your home could sell for in as little as 3 minutes with a no-obligation cash offer.
Estimated market value
$571,000
Get a cash offer in 3 minutes
Find out how much your home could sell for in as little as 3 minutes with a no-obligation cash offer.
Estimated market value
$571,000
- Florida
- Hillsborough County
- Lutz
- 33558
- Villa Rosa
- 19820 MORDEN BLUSH DRIVE
Nearby cities
Nearby neighborhoods
Nearby zip codes
Other Lutz Topics
