HUGE PRICE IMPROVEMENT! Luxurious and stylish, nestled in the prestigious, guard-gated community of Porter Ranch Estates, this home does not disappoint! Step into the stately double-door entry, greeted by soaring ceilings, gleaming hardwood floors and elegant spiral staircase. The formal living room and dining area with cascading chandelier are perfect for entertaining. The heart of the home is the Chef’s Kitchen, complete with granite countertops stainless steel Viking appliances, including a 6-burner stove with cast iron grill top and double oven, a side-by-side built-in Sub Zero fridge with ice maker, maple cabinets, a wine fridge, peninsula seating for 4, and a large bread warmer below. The Chef’s Kitchen seamlessly opens to the family room, creating a perfect flow for everyday living and entertaining. The family room French doors give you direct access to your private outdoor oasis, ideal for enjoying peaceful moments under the pergola or hosting gatherings with loved ones. Conveniently located on the first floor is 1 bedroom, 1 bath and
laundry room. The upstairs Primary En Suite boasts high ceilings, an expansive bathroom with a seamless glass wall shower, jetted tub, double sinks, two walk-in closets and balcony that overlooks the serene backyard. Continuing upstairs, you’ll find two more bedrooms and a full bath w/double sinks.
But wait! There’s more! A HUGE BONUS ROOM with wood burning stone fireplace, custom cherry wood built-ins, tons of storage and a wet bar. Envision a playroom for the kids, a gym, an office, a yoga retreat, a unique Lady/Man/Their Cave, or even a 5th bedroom – the possibilities
are endless! This newly painted and professionally deep-cleaned home is Move-In ready today just For YOU!
Attractive HOA dues. The community also offers sparkling pools/spas, playground areas, tennis courts & more. Minutes away is the beautiful Vineyard shopping center, w/Whole Foods, Lure Restaurant, Tadashi, Mendocino Farms, Nordstrom’s Rack, ULTA, Spectrum, AMC Imax Theatre, and MUCH more! Schools: Gold Ribbon Castlebay Elementary (K-5) and Porter Ranch Community Elementary School (K-8); Sierra Canyon (Private, PreK-12).
Sold for $1,275,000
Zillow last checked:
Listing updated:
Bought with:
Linda Gonzalez, DRE #00903597
Pinnacle Estate Properties
Source: CRMLS,MLS#: SR25086754 Originating MLS: California Regional MLS
Originating MLS: California Regional MLSPrice history
| Date | Event | Price |
|---|---|---|
| 10/3/2025 | Sold | $1,275,000-0.6%$453/sqft |
Source:  CRMLS #SR25086754 Report a problem CRMLS #SR25086754 Report a problem | ||
| 9/10/2025 | Contingent | $1,283,000$456/sqft |
Source: CRMLS #SR25086754 Report a problem | ||
| 9/8/2025 | Price change | $1,283,000-1.3%$456/sqft |
Source: CRMLS #SR25086754 Report a problem | ||
| 8/13/2025 | Listed for sale | $1,300,000$462/sqft |
Source: CRMLS #SR25086754 Report a problem | ||
| 8/8/2025 | Listing removed | $1,300,000-2.2%$462/sqft |
Source:  SDMLS #SR25086754 Report a problem SDMLS #SR25086754 Report a problem | ||
| 6/23/2025 | Listed for sale | $1,329,000+52.8%$472/sqft |
Source: SDMLS #SR25086754 Report a problem | ||
| 6/12/2018 | Sold | $870,000+2.5%$309/sqft |
Source: Public Record Report a problem | ||
| 5/16/2018 | Pending sale | $849,000$302/sqft |
Source: RE/MAX Olson & Associates,Inc. #SR18097706 Report a problem | ||
| 4/27/2018 | Listed for sale | $849,000+14%$302/sqft |
Source: RE/MAX Olson & Associates,Inc. #SR18097706 Report a problem | ||
| 10/18/2017 | Listing removed | $4,500$2/sqft |
Source: Owner Report a problem | ||
| 10/7/2017 | Listed for rent | $4,500+20%$2/sqft |
Source: Owner Report a problem | ||
| 5/14/2014 | Listing removed | $745,000$265/sqft |
Source: Owner Report a problem | ||
| 5/12/2014 | Listed for sale | $745,000$265/sqft |
Source: Owner Report a problem | ||
| 4/23/2014 | Listing removed | $3,750$1/sqft |
Source: Owner Report a problem | ||
| 4/7/2014 | Listed for rent | $3,750$1/sqft |
Source: Owner Report a problem | ||
| 6/27/2013 | Listing removed | $745,000$265/sqft |
Source: Tri-Star Realty #OC13102505 Report a problem | ||
| 5/27/2013 | Listed for sale | $745,000+49%$265/sqft |
Source: Owner Report a problem | ||
| 2/13/2003 | Sold | $500,000$178/sqft |
Source: Public Record Report a problem | ||
Nearby homes
- $1,079,4003 bd2 ba2.2k sqft19816 Turtle Springs Way, Porter Ranch, CA 91326Off Market
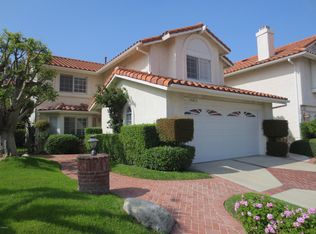
- $1,199,5004 bd3 ba2.4k sqft19824 Turtle Springs Way, Porter Ranch, CA 91326Off Market
- $1,182,0004 bd3 ba2.8k sqft19812 Turtle Springs Way, Porter Ranch, CA 91326Sold
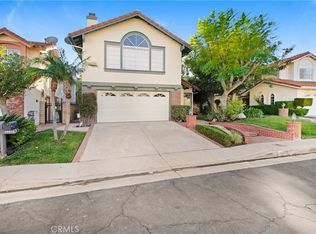
- $1,370,0003 bd3 ba2.8k sqft19828 Turtle Springs Way, Porter Ranch, CA 91326Sold
Get a cash offer in 3 minutes
Find out how much your home could sell for in as little as 3 minutes with a no-obligation cash offer.
Estimated market value
$1,272,900
