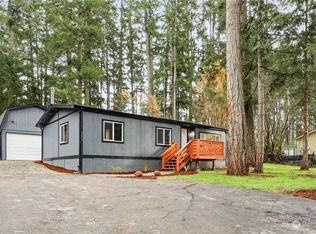
Discover the possibilities at the end of this quiet road in the desirable Joemma Beach Farms community! Set on 2.5 flat, private acres, this 1,456 sqft, 3-bedroom, 2-bath home is a true diamond in the rough—offering the space, privacy, and potential to create your dream property in beautiful Lakebay. Inside, the open concept living room features a cozy wood stove, while laminate flooring and abundant natural light create a comfortable foundation for your updates. The spacious bedrooms offer generous walk-in closets, and the kitchen features quality wood cabinetry, stainless steel appliances, a walk-in pantry, and a skylight that fills the space with sunshine. A covered rear deck will be a wonderful spot to relax and enjoy the peaceful surroundings. The detached 2-car garage has power & a workbench, providing excellent space for vehicles, hobbies, a workshop, or storage. The level acreage is a rare find and offers plenty of room for gardening, recreation, animals, or simply enjoying the privacy of your own slice of the PNW. This home needs some TLC, but the opportunity is undeniable. Bring your vision, your creativity, and your dreams to this special property and transform it into the private acreage retreat you've been looking for. Located near Joemma Beach and the Puget Sound, you'll enjoy the tranquility of rural Lakebay living, just 30 minutes from Gig Harbor. Come unlock the potential!
Active
Listed by: Sievers Real Estate • Jennifer Sievers
$340,000
19821 23rd Street SW, Lakebay, WA 98349
3beds
1,456sqft
Manufactured Home, Manufactured On Land
Built in 2005
2.49 Acres Lot
$344,000 Zestimate®
$234/sqft
$21/mo HOA
What's special
Level acreageCozy wood stoveAbundant natural lightGenerous walk-in closetsWalk-in pantryLaminate flooringSpacious bedrooms
- 4 days
- 413
- 62
Likely to sell faster than
Zillow last checked:
Listing updated:
Listed by:
Jennifer Sievers,
Sievers Real Estate
Source: NWMLS as distributed by MLS GRID,MLS#: 2571013
Facts & features
Interior
Bedrooms & bathrooms
- Bedrooms: 3
- Bathrooms: 2
- Full bathrooms: 2
- Main level bathrooms: 2
- Main level bedrooms: 3
Primary bedroom
- Level: Main
Bedroom
- Level: Main
Bedroom
- Level: Main
Bathroom full
- Level: Main
Bathroom full
- Level: Main
Dining room
- Level: Main
Entry hall
- Level: Main
Kitchen with eating space
- Level: Main
Living room
- Level: Main
Utility room
- Level: Main
Heating
- Forced Air, Stove/Free Standing, Electric, Wood
Cooling
- None
Appliances
- Included: Dishwasher, Dryer, Microwave, Refrigerator, Stove(s)/Range(s), Washer, Dishwasher(s), Dryer(s), Microwave(s), Refrigerator(s), Washer(s)
Features
- Bath Off Primary, Ceiling Fan(s), Dining Room, Pantry
- Flooring: Laminate, Vinyl, Carpet
- Doors: French Doors
- Windows: Dbl Pane/Storm Window, Skylight(s)
- Basement: None
- Has fireplace: No
- Fireplace features: Wood Burning
Interior area
- Total structure area: 1,456
- Total interior livable area: 1,456 sqft
Property
Parking
- Total spaces: 2
- Parking features: Detached Garage, RV Parking
- Has garage: Yes
- Covered spaces: 2
Features
- Levels: One
- Stories: 1
- Entry location: Main
- Patio & porch: Bath Off Primary, Ceiling Fan(s), Dbl Pane/Storm Window, Dining Room, French Doors, Pantry, Skylight(s), Vaulted Ceiling(s), Walk-In Closet(s)
- Has view: Yes
- View description: Territorial
Lot
- Size: 2.49 Acres
- Features: Dead End Street, Paved, Cable TV, Deck, RV Parking
- Topography: Level
- Residential vegetation: Fruit Trees, Garden Space, Wooded
Details
- Parcel number: 2100050400
- Special conditions: Standard
Construction
Type & style
- Home type: MobileManufactured
- Architectural style: Manuf-Double Wide
- Property subtype: Manufactured Home, Manufactured On Land
Materials
- Cement/Concrete, Wood Products
- Foundation: Concrete Ribbon, Tie Down
- Roof: Composition
Condition
- Year built: 2005
Details
- Builder model: Ramada
Utilities & green energy
- Electric: Company: Peninsula Light
- Sewer: Septic Tank, Company: Septic
- Water: Public, Company: Washington Water
Community & HOA
Community
- Features: CCRs
- Subdivision: Lakebay
HOA
- Services included: Road Maintenance, See Remarks
- HOA fee: $250 annually
- HOA phone: 360-698-4026
Location
- Region: Lakebay
Financial & listing details
- Price per square foot: $234/sqft
- Tax assessed value: $423,700
- Annual tax amount: $3,803
- Date on market: 8/23/2026
- Cumulative days on market: 6 days
- Listing terms: Conventional,Rehab Loan
- Inclusions: Dishwasher(s), Dryer(s), Microwave(s), Refrigerator(s), Stove(s)/Range(s), Washer(s)
- Body type: Double Wide
Estimated market value
$344,000
$327,000 - $361,000
$2,328/mo
Price history
| Date | Event | Price |
|---|---|---|
| 8/24/2026 | Listed for sale | $340,000+13.3%$234/sqft |
Source: | ||
| 8/28/2019 | Sold | $300,000+93.5%$206/sqft |
Source: Public Record Report a problem | ||
| 11/15/2010 | Sold | $155,000-22.5%$106/sqft |
Source: Public Record Report a problem | ||
| 8/8/2006 | Sold | $200,000+325.5%$137/sqft |
Source: | ||
| 2/23/2005 | Sold | $47,000$32/sqft |
Source: Public Record Report a problem | ||
Public tax history
| Year | Property taxes | Tax assessment |
|---|---|---|
| 2025 | $3,803 +0% | $423,700 -1.5% |
| 2024 | $3,801 +6.9% | $430,300 +11.1% |
| 2023 | $3,557 +8% | $387,400 +3.9% |
| 2022 | $3,295 +11.2% | $373,000 +30.1% |
| 2021 | $2,963 +29.9% | $286,800 +32.5% |
| 2019 | $2,281 +9.4% | $216,500 +4.4% |
| 2018 | $2,085 +13.3% | $207,300 +22.7% |
| 2017 | $1,841 +10.3% | $169,000 +20% |
| 2016 | $1,669 | $140,800 +10.6% |
| 2014 | $1,669 +4.5% | $127,300 +2.6% |
| 2013 | $1,597 | $124,100 +4.9% |
| 2012 | -- | $118,300 -10.3% |
| 2011 | -- | $131,900 -12.5% |
| 2010 | -- | $150,700 |
Find assessor info on the county website
Monthly payment
Climate risks
Neighborhood: 98349
Nearby schools
Schools provided by the listing agent
- Elementary: Evergreen Elem
- Middle: Key Peninsula Mid
- High: Peninsula High
Source: NWMLS as distributed by MLS GRID. This data may not be complete. We recommend contacting the local school district to confirm school assignments for this home.