Skip main navigation
Sold for $410,000
  • $410,000

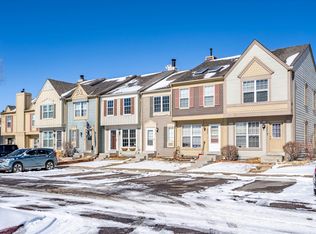
    19821 Applewood Court, Parker, CO 80138

    2beds
    1,624sqft
    Townhouse
    Built in 1984
    741 Square Feet Lot
    $385,100 Zestimate®
    $252/sqft
    $2,372 Estimated rent

    Home value

    $385,100

    $366,000 - $404,000

    $2,372/mo

    Zestimate® history
    Loading
    Loading...

    Owner options

    List your home for rent

    $2,372/mo

    Rent Zestimate®

    Find your next renter with Zillow Rental Manager. Plus, with online applications, you can quickly screen prospective tenants – for free.

    Learn more

    $2,372/mo

    Rent Zestimate®

    Refinance and save

    $2,705/mo

    Est. payment

    Refinancing to a lower rate could help reduce your monthly payments and save thousands over the life of the loan.

    See today's rates

    $2,705/mo

    Est. payment

    Explore your selling options

    Work with a Zillow partner agent

    Leverage their expertise and Zillow's premium Showcase listings to get your home seen by more buyers.

    Get started

    List with your own agent

    Get your home in front of millions of buyers by listing it on Zillow.

    Learn how to do it

    Sell it yourself

    Take full control of how buyers see your home on Zillow by listing For Sale by Owner (FSBO).

    List your home

    What's special

    Water parkChristmas carriages ridesParker artsGreat roomLive musicHeart of downtown parkerVaulted ceilings
    Welcome to this lovely townhome in the heart of downtown Parker where you are just a short walk to the best food and entertainment choices Parker has to offer, from restaurants, to taverns, shops, the library and The Parker Arts, Cultural and Events Center. Looking for outdoor fun? Walk to O'Brien Park and play basketball, softball, or enjoy the water park that is literally in your backyard! Not to mention all of the events that go on throughout the year in downtown, from fun festivals including the Holiday Tree Lighting, Christmas carriages rides, parades throughout the year, ice skating at the library, wine walks, live music at the taverns, movies in the park and a fantastic farmer’s market every Sunday all summer long! If this location isn’t enough to sell you, this gorgeous townhouse will. Upon entering the residence, you will immediately be drawn to the open floor plan. The stone-stacked wood burning fireplace in the great room is a stunning focal point, seamlessly flowing into the spacious dining area with convenient access to the updated kitchen showcasing Quartz countertops, chic backsplash, stainless steel appliances, and an abundance of white cabinetry. Just off the kitchen is a back patio perfect for grilling or enjoying the fantastic Colorado weather. There’s even a storage shed for your outdoor items. Venturing upstairs, you will be pleasantly surprised by the size of both bedrooms. The primary bedroom boasts vaulted ceilings, dual closets, and direct access to the full bath. As an added bonus, the basement is perfect for hanging out, a play room or even a potential third bedroom along with a beautifully finished bathroom and laundry area that includes a front-load washer and dryer.

    Zillow last checked:

    Listing updated:

    Listed by:

    Eric Tack 303-295-2000 etack@ejtack.com,

    Coldwell Banker Global Luxury Denver,

    Karla Tack 303-956-8586,

    Coldwell Banker Global Luxury Denver

    Bought with:

    Lynsey Adragna, 100101811

    8z Real Estate

    Source: REcolorado as distributed by MLS GRID,MLS#: 7159689MLS Logo

    Facts & features

    Interior

    Bedrooms & bathrooms
    • Bedrooms: 2
    • Bathrooms: 3
    • Full bathrooms: 1
    • 3/4 bathrooms: 1
    • 1/2 bathrooms: 1
    • Main level bathrooms: 1
    Primary bedroom
    • Description: Vaulted Ceilings, Dual Closets, Direct Access To Full Bath
    • Level: Upper
    Bedroom
    • Description: Nice And Quiet, Located In The Back Of The Home
    • Level: Upper
    Bathroom
    • Description: Updated And Conveniently Located
    • Level: Main
    Bathroom
    • Description: Light And Bright, Easy Access From Hall Or Primary Bedroom
    • Level: Upper
    Bathroom
    • Description: Frameless 12x24 Modern Shower
    • Level: Basement
    Bonus room
    • Description: Large, Could Be Hang Out Area, Movie Room, Potential Third Bedroom
    • Level: Basement
    Dining room
    • Description: Open Floor Plan To Kitchen And Great Room
    • Level: Main
    Great room
    • Description: Gorgeous Stone-Stacked Wood-Burning Fireplace
    • Level: Main
    Kitchen
    • Description: Quartz Countertop, Sleek Backsplash, Stainless Steel Appliance, Tons Of Roll-Out Shelving
    • Level: Main
    Laundry
    • Description: Front Load Washer And Dryer W/Pedestal Drawers Included, Egress Window
    • Level: Basement
    Heating
    • Forced Air
    Cooling
    • Attic Fan, Central Air
    Appliances
    • Included: Cooktop, Dishwasher, Disposal, Dryer, Microwave, Oven, Range, Range Hood, Refrigerator, Washer
    • Laundry: In Unit
    Features
    • Open Floorplan, Quartz Counters, Vaulted Ceiling(s)
    • Flooring: Carpet, Tile, Vinyl
    • Windows: Double Pane Windows
    • Basement: Bath/Stubbed,Finished,Full
    • Number of fireplaces: 1
    • Fireplace features: Great Room, Wood Burning
    • Common walls with other units/homes: No One Above,No One Below
    Interior area
    • Total structure area: 1,624
    • Total interior livable area: 1,624 sqft
    • Finished area above ground: 1,102
    • Finished area below ground: 468

    Property

    Parking
    • Total spaces: 1
    • Parking features: Guest
    • Details: Reserved Spaces: 1
    Features
    • Levels: Two
    • Stories: 2
    • Patio & porch: Front Porch, Patio
    • Pool features: Outdoor Pool
    Lot
    • Size: 741 Square Feet
    • Features: Near Public Transit
    Details
    • Parcel number: R0315192
    • Special conditions: Standard

    Construction

    Type & style
    • Home type: Townhouse
    • Architectural style: Contemporary
    • Property subtype: Townhouse
    • Attached to another structure: Yes
    Materials
    • Frame, Vinyl Siding
    • Roof: Composition
    Condition
    • Updated/Remodeled
    • Year built: 1984

    Utilities & green energy

    • Electric: 220 Volts
    • Sewer: Public Sewer
    • Water: Public
    • Utilities for property: Cable Available, Electricity Connected, Phone Available

    Community & HOA

    Community
    • Subdivision: Town And Country Village
    HOA
    • Has HOA: Yes
    • Amenities included: Pool
    • Services included: Maintenance Grounds, Maintenance Structure, Sewer, Trash, Water
    • HOA fee: $282 monthly
    • HOA name: Town and Country HOA
    • HOA phone: 303-805-2926
    Location
    • Region: Parker

    Financial & listing details

    • Price per square foot: $252/sqft
    • Tax assessed value: $407,352
    • Annual tax amount: $2,077
    • Date on market: 4/26/2024
    • Listing terms: 1031 Exchange,Cash,Conventional,FHA,VA Loan
    • Exclusions: Seller's Personal Property
    • Ownership: Individual
    • Electric utility on property: Yes
    • Road surface type: Paved

    Price history

    DateEventPrice
    5/21/2024Sold$410,000+2.8%$252/sqft
    Source: REcolorado as distributed by MLS GRID #7159689 Report a problem
    4/28/2024Pending sale$399,000$246/sqft
    Source: REcolorado as distributed by MLS GRID #7159689 Report a problem
    4/26/2024Listed for sale$399,000+1%$246/sqft
    Source: REcolorado as distributed by MLS GRID #7159689 Report a problem
    1/26/2022Sold$395,000+167.8%$243/sqft
    Source: Public Record Report a problem
    8/8/2005Sold$147,500+9.3%$91/sqft
    Source: Public Record Report a problem
    3/26/2002Sold$135,000+57%$83/sqft
    Source: Public Record Report a problem
    10/18/1995Sold$86,000$53/sqft
    Source: Public Record Report a problem

    Public tax history

    YearProperty taxesTax assessment
    2025$2,053 -1.2%$25,460 -6.4%
    2024$2,077 +25%$27,190 -0.9%
    2023$1,662 -3.9%$27,450 +42.8%
    2022$1,730 $19,220 -2.8%
    2021-- $19,770 +6.4%
    2020$1,645 +18.2%$18,580
    2019$1,392 0%$18,580 +22%
    2018$1,392 +7.8%$15,230
    2017$1,291 +148.5%$15,230 +26.6%
    2016$520 -50.9%$12,030
    2015$1,058 +26.2%$12,030 +41.5%
    2014$839 $8,500
    2013-- $8,500 -5.8%
    2012-- $9,020
    2011-- $9,020 -15.7%
    2010-- $10,700 -8.2%
    2009$528 $11,660
    2008-- $11,660 +1.5%
    2007-- $11,490
    2006$1,031 +2.3%$11,490 +2.4%
    2004$1,008 -27.9%$11,220 +4.8%
    2003$1,398 $10,710
    2002-- $10,710 +21.6%
    2001$792 -2.7%$8,810 -0.1%
    2000$814 $8,815
    Find assessor info on the county website

    Neighborhood: 80138

    Nearby schools

    GreatSchools rating
    Schools provided by the listing agent
    • Elementary: Pioneer
    • Middle: Cimarron
    • High: Legend
    • District: Douglas RE-1

    Source: REcolorado as distributed by MLS GRID. This data may not be complete. We recommend contacting the local school district to confirm school assignments for this home.

    Get a cash offer in 3 minutes
    Find out how much your home could sell for in as little as 3 minutes with a no-obligation cash offer.
    Estimated market value
    $385,100
    Get a cash offer in 3 minutes
    Find out how much your home could sell for in as little as 3 minutes with a no-obligation cash offer.
    Estimated market value
    $385,100