NEW CONSTRUCTION - Currently at Framing Stage (*images of similar floorplan). Act now to lock in this highly desirable Treed lot in popular South Streams. Still time to make some selections and move in Spring 27'. This professionally designed home showcases Sierra Homes craftsmanship and attention to detail. The main level impresses with 10’–11’ ceilings, expansive windows, and elegant wall and ceiling accents. A chef’s dream kitchen features soft-close cabinetry, spice and utensil pull-outs, plus a hidden walk-in pantry with appliance bar. The luxurious primary suite offers a spa-like retreat with dual vanities, linen cabinet, tiled walk-in shower, and spacious closet. The finished lower level boasts a custom wet bar, Gym room, striking accent wall, two bedrooms or flex space, full bath, and abundant storage. Oversized 3.5-car garage with Wi-Fi openers. Enjoy serene evenings on the covered deck with views of the tree-line! Easy access to walking trails, Park, Elementary school, shopping, and much more!
For sale by owner
$849,640
19821 V St, Omaha, NE 68135
--beds
--baths
9,900Square Feet
VacantLand
Built in ----
9,900 Square Feet Lot
$765,900 Zestimate®
$252/sqft
$-- HOA
What's special
Highly desirable treed lot
- 5 days
- 114
- 1
Listed by:
Property Owner (402) 915-1220
Facts & features
Interior
Appliances
- Included: Dishwasher, Garbage disposal, Microwave, Range / Oven, Refrigerator
Features
- Flooring: Tile, Carpet, Laminate
- Basement: Finished
- Has fireplace: Yes
Interior area
- Total interior livable area: 3,376 sqft
Property
Parking
- Total spaces: 3
- Parking features: Garage
Features
- Exterior features: Shingle, Stone, Cement / Concrete
Lot
- Size: 9,900 Square Feet
Details
- Parcel number: 2241152268
Community & HOA
Location
- Region: Omaha
Financial & listing details
- Price per square foot: $252/sqft
- Tax assessed value: $53,600
- Annual tax amount: $1,274
- Date on market: 10/12/2026
Estimated market value
$765,900
$728,000 - $804,000
$3,715/mo
Price history
| Date | Event | Price |
|---|---|---|
| 10/12/2026 | Listed for sale | $849,640+9.5%$252/sqft |
Source: Owner Report a problem | ||
| 9/10/2026 | Listing removed | $776,000$230/sqft |
Source: BHHS broker feed #22602830 Report a problem | ||
| 1/30/2026 | Listed for sale | $776,000$230/sqft |
Source:  GPRMLS #22602830 Report a problem GPRMLS #22602830 Report a problem | ||
Public tax history
| Year | Property taxes | Tax assessment |
|---|---|---|
| 2025 | $1,274 +246.7% | $53,600 +250.3% |
| 2024 | $367 -4.3% | $15,300 +9.3% |
| 2023 | $384 | $14,000 |
Find assessor info on the county website
Monthly payment
Est. payment
Payment breakdown
Explore the cost of this home by adjusting the details. Changes won't be saved.Climate risks
Neighborhood: Elkhorn

Similar homes
- $575,00019.56 acresS 240th St, Gretna, NE 68028Lot/Land
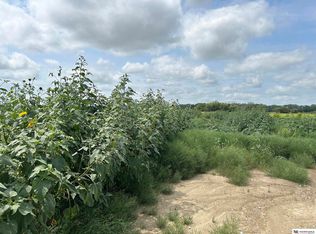
 MLS ID #22629098, Ryan Parks, Nebraska Realty. GPRMLS
 - $956,000-- sqft6812 S 181st Ct, Omaha, NE 68135Lot/Land
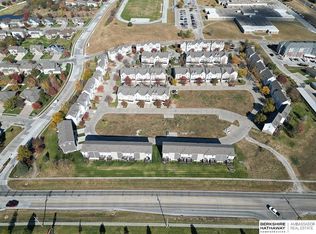 MLS ID #22602320, Aaron Horn, BHHS Ambassador Real Estate. GPRMLS
 - $699,00017.16 acres18403 S 204th St, Gretna, NE 68028Lot/Land
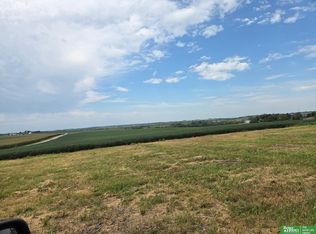 MLS ID #22627605, Heather Dembinski, Better Homes and Gardens R.E.. GPRMLS
 - $550,0001.2 acres1729 S 127th Plaza Cir, Omaha, NE 68144Lot/Land
 MLS ID #22603820, Nico Marasco, BHHS Ambassador Real Estate. GPRMLS
 - $465,3281.06 acres1722 S 129th Plaza Cir, Omaha, NE 68144Lot/LandMLS ID #22604895, Nico Marasco, BHHS Ambassador Real Estate. GPRMLS
- $525,0001.1 acres1705 S 127th Plaza Cir, Omaha, NE 68144Lot/LandMLS ID #22603823, Nico Marasco, BHHS Ambassador Real Estate. GPRMLS
- $595,0001.83 acres1723 S 127th Plaza Cir, Omaha, NE 68144Lot/LandMLS ID #22603817, Nico Marasco, BHHS Ambassador Real Estate. GPRMLS
- $450,000-- sqft8629 Loveland Estates Ct, Omaha, NE 68124Lot/LandMLS ID #22623889, Jeffrey Rensch, NP Dodge RE Sales Inc 86Dodge. GPRMLS
- $500,0000.97 acres1711 S 127th Plaza Cir, Omaha, NE 68144Lot/LandMLS ID #22603822, Nico Marasco, BHHS Ambassador Real Estate. GPRMLS
- $500,0001.01 acres1717 S 127th Plaza Cir, Omaha, NE 68144Lot/LandMLS ID #22603818, Nico Marasco, BHHS Ambassador Real Estate. GPRMLS
- $439,90010.07 acres22653 Dune Ct, Gretna, NE 68028Lot/LandMLS ID #22533637, Whitney Lichtenberg, Better Homes and Gardens R.E.. GPRMLS
- $499,0001.13 acres660 Red Tail Ln, Ashland, NE 68003Lot/LandMLS ID #22620106, Nic Luhrs, BHHS Ambassador Real Estate. GPRMLS
- $540,0001.04 acres647 Bald Eagle Blvd, Ashland, NE 68003Lot/LandMLS ID #22607137, Jenn Haeg, Better Homes and Gardens R.E.. GPRMLS
- $699,0001.81 acresCorner Of N West Street And N, Valley, NE 68064Lot/LandMLS ID #22622786, Melissa Dirksen, Nebraska Realty. GPRMLS
- $650,0004.81 acres7952 S 25th St, Bellevue, NE 68147Lot/LandMLS ID #22624361, Aaron Krier, BHHS Ambassador Real Estate. GPRMLS
- $699,9000.83 acres614 Night Hawk Cir, Ashland, NE 68003Lot/LandMLS ID #22614663, Nic Luhrs, BHHS Ambassador Real Estate. GPRMLS
- $1,142,40026.88 acres6238 Bennington Rd, Omaha, NE 68152Lot/LandMLS ID #22604298, Kay Pedersen, ListWithFreedom.com. GPRMLS
- $479,00021.84 acres11 156th Church Rd, Louisville, NE 68037Lot/LandMLS ID #22606438, Andy Mixan, BHHS Ambassador Real Estate. GPRMLS
- $750,000-- sqftN 156th St, Bennington, NE 68007Lot/LandMLS ID #22604121, Dan Graves, Keller Williams Greater Omaha. GPRMLS
