Skip main navigation
Off market
  • $375,000

    19823 Sycamore Dr, Gretna, NE 68028

    3beds
    2,900sqft
    Single Family Residence
    Built in 2003
    8,276 Square Feet Lot
    $375,000 Zestimate®
    $129/sqft
    $2,914 Estimated rent

    Home value

    $375,000

    $356,000 - $394,000

    $2,914/mo

    Zestimate® history
    Loading
    Loading...

    Owner options

    List your home for rent

    $2,914/mo

    Rent Zestimate®

    Find your next renter with Zillow Rental Manager. Plus, with online applications, you can quickly screen prospective tenants – for free.

    Learn more

    $2,914/mo

    Rent Zestimate®

    Refinance and save

    $2,576/mo

    Est. payment

    Refinancing to a lower rate could help reduce your monthly payments and save thousands over the life of the loan.

    See today's rates

    $2,576/mo

    Est. payment

    Explore your selling options

    Work with a Zillow partner agent

    Leverage their expertise and Zillow's premium Showcase listings to get your home seen by more buyers.

    Get started

    List with your own agent

    Get your home in front of millions of buyers by listing it on Zillow.

    Learn how to do it

    Sell it yourself

    Take full control of how buyers see your home on Zillow by listing For Sale by Owner (FSBO).

    List your home

    What's special

    Natural sunshineFully finished basementCovered deckOversized patioWet barHardwood flooringWalk-in closet

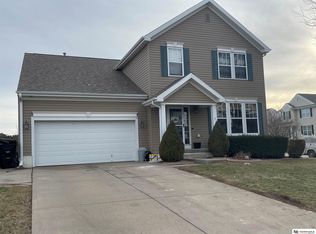
    Open House this Sat 12-130! Move right into this lovely 2-story home in the charming town of Gretna. Inside, enjoy a desirable open-concept layout,plenty of natural sunshine, 9+ ft. ceilings,hardwood flooring throughout the main,& over 2800 sqft of living space.The kitchen is equipped with SS appliances,granite countertops,a formal dining area,tons of cabinet space,& a lovely sunroom. Upstairs, find 3 roomy bedrooms,2nd-floor laundry,& a sizable master suite with his & her vanities, walk-in closet, plus hardwood flooring. Working from home has never been easier with a convenient lower level office & when it's time to kick back and relax, you'll love the fully finished basement complete with a wet bar and fourth non-conforming bedroom - the perfect space for guests to feel right at home. Outside, you'll appreciate the newly poured extended driveway, covered deck, & oversized patio for all of your outdoor activities. Don't miss this amazing opportunity - Schedule your showing today!

    This property is off market, which means it's not currently listed for sale or rent on Zillow. This may be different from what's available on other websites or public sources.

    Zillow last checked:

    Listing updated:

    Listed by:

    Brian Schamp 402-830-3055,

    ForSaleByUs LLC

    Bought with:

    Jill Karloff, 20090458

    Nebraska Realty

    Source: GPRMLS,MLS#: 22309964MLS Logo

    Facts & features

    Interior

    Bedrooms & bathrooms
    • Bedrooms: 3
    • Bathrooms: 3
    • Full bathrooms: 2
    • 1/2 bathrooms: 1
    • Main level bathrooms: 1
    Primary bedroom
    • Level: Second
    Basement
    • Area: 960
    Heating
    • Natural Gas, Forced Air
    Cooling
    • Central Air
    Appliances
    • Included: Range, Refrigerator, Washer, Dishwasher, Dryer, Disposal, Microwave
    Features
    • High Ceilings
    • Flooring: Wood, Carpet
    • Basement: Finished
    • Has fireplace: No
    Interior area
    • Total structure area: 2,900
    • Total interior livable area: 2,900 sqft
    • Finished area above ground: 2,040
    • Finished area below ground: 860

    Property

    Parking
    • Total spaces: 2
    • Parking features: Attached
    • Attached garage spaces: 2
    Features
    • Levels: Two
    • Patio & porch: Covered Patio
    • Fencing: Full
    Lot
    • Size: 8,276 Square Feet
    • Dimensions: 75 x 10
    • Features: Up to 1/4 Acre., Subdivided
    Details
    • Additional structures: Shed(s)
    • Parcel number: 011574871

    Construction

    Type & style
    • Home type: SingleFamily
    • Property subtype: Single Family Residence
    Materials
    • Vinyl Siding
    • Foundation: Concrete Perimeter
    • Roof: Composition
    Condition
    • Not New and NOT a Model
    • New construction: No
    • Year built: 2003

    Utilities & green energy

    • Sewer: Public Sewer
    • Water: Public
    • Utilities for property: Cable Available, Electricity Available, Natural Gas Available, Water Available, Sewer Available, Phone Available, Fiber Optic

    Community & HOA

    Community
    • Subdivision: Northridge Estates
    HOA
    • Has HOA: No
    Location
    • Region: Gretna

    Financial & listing details

    • Price per square foot: $129/sqft
    • Tax assessed value: $344,698
    • Annual tax amount: $6,405
    • Date on market: 5/12/2023
    • Listing terms: VA Loan,FHA,Conventional,Cash
    • Ownership: Fee Simple
    • Electric utility on property: Yes

    Price history

    DateEventPrice
    6/22/2023Sold$343,500-1.9%$118/sqft
    Source: GPRMLS #22309964 Report a problem
    5/21/2023Pending sale$350,000$121/sqft
    Source: GPRMLS #22309964 Report a problem
    5/12/2023Listed for sale$350,000+33.1%$121/sqft
    Source: GPRMLS #22309964 Report a problem
    5/29/2020Sold$263,000-0.8%$91/sqft
    Source: GPRMLS #22008166 Report a problem
    4/16/2020Listed for sale$265,000+20.5%$91/sqft
    Source: kwELITE #22008166 Report a problem
    8/26/2015Sold$220,000-1.3%$76/sqft
    Source: Public Record Report a problem
    7/8/2015Pending sale$223,000$77/sqft
    Source: Owner Report a problem
    5/28/2015Price change$223,000-0.9%$77/sqft
    Source: Owner Report a problem
    5/4/2015Listed for sale$225,000+64.2%$78/sqft
    Source: Owner Report a problem
    2/18/2003Sold$137,000$47/sqft
    Source: Public Record Report a problem

    Public tax history

    YearProperty taxesTax assessment
    2025$6,036 -1.3%$344,698 +1.7%
    2024$6,114 -2.5%$338,933
    2023$6,272 +2.5%$338,933 +26.4%
    2022$6,120 +10.1%$268,189
    2021$5,556 +11.5%$268,189 +20.7%
    2020$4,985 +5.6%$222,214 +5%
    2019$4,720 +4.6%$211,599 +4.6%
    2018$4,511 +2.5%$202,250 +2.6%
    2017$4,400 +1.9%$197,033 +1.7%
    2016$4,317 $193,820 +14.3%
    2015$4,317 +19.4%$169,570 +2.7%
    2014$3,616 $165,085 +8.5%
    2012$3,616 +11.6%$152,145 +2.6%
    2011$3,239 +0.2%$148,228 -2.7%
    2010$3,233 +0.7%$152,348 -0.7%
    2009$3,209 -14.5%$153,396 -0.2%
    2008$3,756 +0.2%$153,693 +0.7%
    2007$3,749 +3.7%$152,560 +6.9%
    2006$3,616 -2.2%$142,762 +1.5%
    2005$3,697 $140,666 +1.2%
    2004$3,697 +817%$138,943 +811.1%
    2003$403 +601%$15,250 +545.9%
    2002$58 -0.5%$2,361
    2001$58 $2,361
    Find assessor info on the county website

    Neighborhood: 68028

    Nearby schools

    GreatSchools rating
    Schools provided by the listing agent
    • Elementary: Thomas
    • Middle: Gretna
    • High: Gretna
    • District: Gretna

    Source: GPRMLS. This data may not be complete. We recommend contacting the local school district to confirm school assignments for this home.

    Get pre-qualified for a loan
    At Zillow Home Loans, we can pre-qualify you in as little as 5 minutes with no impact to your credit score.

    An equal housing lender. NMLS #10287.

    Sell for more on Zillow
    Get a Zillow Showcase℠ listing at no additional cost and you could sell for .
    $375,000
    2% more
    +$7,500
    With Zillow Showcase(estimated)
    $382,500