Welcome to your lakeside paradise! This exceptional property offers stunning lake views from every balcony. Enjoy the convenience of a 4-floor elevator & custom kitchen w/ quartz countertops & maple cabinets. The whole floor master suite includes an office & laundry. Remodeled bathrooms, bamboo floors, & updated lighting add elegance. 5 bed, 4 full bath, an office, 2 laundry sites and entertaining space. Security features include an alarm system & underground pet fence. Step onto trex decking for minimal upkeep & take in tranquil ambiance. Car enthusiasts will delight in the 3-car garage, complete w/ an oil bay. Partially finished basement w/ full bath. Schedule a viewing today and make this your dream home!
Sold for $639,900
Street View
$639,900
19824 Lakeview Dr, Lawrenceburg, IN 47025
5beds
2,944sqft
Single Family Residence
Built in 2003
0.26 Acres Lot
$715,200 Zestimate®
$217/sqft
$2,913 Estimated rent
Home value
$715,200
$679,000 - $758,000
$2,913/mo
Zestimate® history
Owner options
List your home for rent
$2,913/mo
Rent Zestimate®
Find your next renter with Zillow Rental Manager. Plus, with online applications, you can quickly screen prospective tenants – for free.
$2,913/mo
Rent Zestimate®
Refinance and save
$3,972/mo
Est. payment
Refinancing to a lower rate could help reduce your monthly payments and save thousands over the life of the loan.
$3,972/mo
Est. payment
Explore your selling options
Work with a Zillow partner agent
Leverage their expertise and Zillow's premium Showcase listings to get your home seen by more buyers.
Get startedList with your own agent
Get your home in front of millions of buyers by listing it on Zillow.
Learn how to do itSell it yourself
Take full control of how buyers see your home on Zillow by listing For Sale by Owner (FSBO).
List your homeWhat's special
Zillow last checked:
Listing updated:
Listed by:
Zachary A Marshall 513-673-9178,
Sibcy Cline, Inc. 513-367-1900
Bought with:
Non Member
NonMember Firm
Source: Cincy MLS,MLS#: 1800977 Originating MLS: Cincinnati Area Multiple Listing Service
Originating MLS: Cincinnati Area Multiple Listing Service
Facts & features
Interior
Bedrooms & bathrooms
- Bedrooms: 5
- Bathrooms: 4
- Full bathrooms: 4
Rooms
- Room types: Formal Dining Room
Primary bedroom
- Features: Bath Adjoins, Cork/Bamboo Floor, Fireplace, Sitting Room, Vaulted Ceiling(s), Walk-In Closet(s)
- Level: Third
- Area: 285
- Dimensions: 15 x 19
Bedroom 2
- Level: Second
- Area: 256
- Dimensions: 16 x 16
Bedroom 3
- Level: Second
- Area: 160
- Dimensions: 10 x 16
Bedroom 4
- Level: First
- Area: 156
- Dimensions: 12 x 13
Bedroom 5
- Level: Third
- Area: 192
- Dimensions: 12 x 16
Primary bathroom
- Features: Built-In Shower Seat, Double Vanity, Shower, Tile Floor, Tub
Bathroom 1
- Features: Full
- Level: Third
Bathroom 2
- Features: Full
- Level: Second
Bathroom 3
- Features: Full
- Level: First
Bathroom 4
- Features: Full
- Level: Basement
Dining room
- Features: Built-in Features, French Doors, Walkout
- Level: First
- Area: 168
- Dimensions: 12 x 14
Family room
- Features: Bookcases, Cork/Bamboo Floor, French Doors, Skylight
- Area: 0
- Dimensions: 0 x 0
Kitchen
- Features: Gourmet, Kitchen Island, Pantry, Quartz Counters, Tile Floor
- Area: 216
- Dimensions: 12 x 18
Living room
- Features: Bookcases, Cork/Bamboo Floor
- Area: 216
- Dimensions: 12 x 18
Office
- Features: Cork/Bamboo Floor
- Area: 0
- Dimensions: 0 x 0
Heating
- Forced Air, Gas
Cooling
- Central Air
Appliances
- Included: Dishwasher, Double Oven, Gas Cooktop, Microwave, Refrigerator, Water Softener, Gas Water Heater
Features
- High Ceilings, Crown Molding, Elevator, Natural Woodwork, Vaulted Ceiling(s)
- Doors: French Doors
- Windows: Vinyl
- Basement: Full,Concrete,Partially Finished,Walk-Out Access
- Number of fireplaces: 2
- Fireplace features: Gas, Outside, Basement, Master Bedroom
Interior area
- Total structure area: 2,944
- Total interior livable area: 2,944 sqft
Property
Parking
- Total spaces: 3
- Parking features: Driveway, On Street, Garage Door Opener
- Attached garage spaces: 3
- Has uncovered spaces: Yes
Features
- Stories: 3
- Patio & porch: Deck, Patio, Porch, Tiered Deck
- Exterior features: Balcony, Entertain Ctr, Fire Pit, Fireplace, Yard Lights
- Has view: Yes
- View description: Lake/Pond
- Has water view: Yes
- Water view: Lake/Pond
- Waterfront features: Lake/Pond
Lot
- Size: 0.26 Acres
- Dimensions: 75 x 150
- Features: Less than .5 Acre
- Topography: Cleared,Level
Details
- Parcel number: 150625202072.000012
- Zoning description: Residential
Construction
Type & style
- Home type: SingleFamily
- Architectural style: Transitional
- Property subtype: Single Family Residence
Materials
- Stone, Vinyl Siding
- Foundation: Concrete Perimeter
- Roof: Metal
Condition
- New construction: No
- Year built: 2003
Utilities & green energy
- Gas: Natural
- Sewer: Public Sewer
- Water: Public
Community & HOA
Community
- Features: Boating, Fishing, Golf Cart, Golf, Sports-Organized, Tennis Court(s), Walk/Run Paths, Water Features
- Security: Security System
- Subdivision: Hidden Valley Lake
HOA
- Has HOA: Yes
- Services included: Security, Trash, Clubhouse, Golf, Community Landscaping, Pool, Tennis
- HOA fee: $94 monthly
- HOA name: HVL POA
Location
- Region: Lawrenceburg
Financial & listing details
- Price per square foot: $217/sqft
- Tax assessed value: $609,000
- Annual tax amount: $4,020
- Date on market: 4/4/2024
- Listing terms: No Special Financing,Conventional
Price history
| Date | Event | Price |
|---|---|---|
| 5/24/2024 | Sold | $639,900$217/sqft |
Source:  Cincy MLS #1800977 Report a problem Cincy MLS #1800977 Report a problem | ||
| 4/10/2024 | Pending sale | $639,900$217/sqft |
Source: Cincy MLS #1800977 Report a problem | ||
| 4/4/2024 | Listed for sale | $639,900+48.8%$217/sqft |
Source: MLS of Southeastern Indiana #202823 Report a problem | ||
| 4/12/2021 | Sold | $430,000-4.4%$146/sqft |
Source: Cincy MLS #1589404 Report a problem | ||
| 3/1/2021 | Pending sale | $449,950$153/sqft |
Source: Cincy MLS #1589404 Report a problem | ||
| 7/22/2020 | Price change | $449,950-4.2%$153/sqft |
Source: Cincy MLS #1589404 Report a problem | ||
| 6/25/2020 | Listed for sale | $469,900$160/sqft |
Source: Premier Properties #1589404 Report a problem | ||
| 6/20/2020 | Pending sale | $469,900$160/sqft |
Source: Premier Properties #1589404 Report a problem | ||
| 7/26/2019 | Price change | $469,900-2.1%$160/sqft |
Source: Premier Properties #1589404 Report a problem | ||
| 7/24/2018 | Price change | $479,900+1.2%$163/sqft |
Source: Premier Properties #304555 Report a problem | ||
| 7/6/2018 | Listed for sale | $474,000+55.5%$161/sqft |
Source: Owner Report a problem | ||
| 8/29/2013 | Listing removed | $304,900$104/sqft |
Source: The Real Estate Book #278471 Report a problem | ||
| 7/22/2013 | Listed for sale | $304,900-41.8%$104/sqft |
Source: The Real Estate Book #278471 Report a problem | ||
| 1/2/2012 | Listing removed | $524,000$178/sqft |
Source: Star One Realtors #1256811 Report a problem | ||
| 2/20/2011 | Listed for sale | $524,000+4.8%$178/sqft |
Source: Star One Realtors #1256811 Report a problem | ||
| 11/12/2010 | Listing removed | $499,900$170/sqft |
Source: Help-U-Sell River Valley Report a problem | ||
| 4/17/2010 | Listed for sale | $499,900$170/sqft |
Source: Help-U-Sell River Valley Report a problem | ||
Public tax history
| Year | Property taxes | Tax assessment |
|---|---|---|
| 2025 | $4,148 +3.2% | $609,000 +29.6% |
| 2024 | $4,021 -1.9% | $469,900 |
| 2023 | $4,097 -3.7% | $469,900 |
| 2022 | $4,256 +13.1% | $469,900 |
| 2021 | $3,763 +6.8% | $469,900 |
| 2020 | $3,522 +0.8% | $469,900 +12.1% |
| 2019 | $3,493 -20.4% | $419,300 +2.3% |
| 2018 | $4,389 +51.4% | $409,700 +17.1% |
| 2017 | $2,899 +7% | $349,800 -1.1% |
| 2016 | $2,709 +7% | $353,800 0% |
| 2014 | $2,533 +4.7% | $353,900 +0.1% |
| 2013 | $2,419 +5.7% | $353,600 +0.5% |
| 2012 | $2,289 -13.1% | $351,800 -15.4% |
| 2011 | $2,635 +5.2% | $416,000 |
| 2010 | $2,505 -3.4% | $416,000 |
| 2009 | $2,593 | $416,000 -0.8% |
| 2006 | -- | $419,300 |
Find assessor info on the county website
Neighborhood: 47025
Nearby homes
- $--4 bd4 ba3.6k sqft19824 Lakeview Dr LOT 1536, Lawrenceburg, IN 47025Off Market

- $484,6004 bd3 ba3.5k sqft19814 Lakeview Dr, Lawrenceburg, IN 47025Off Market
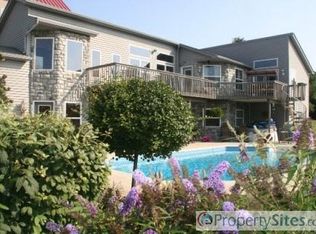
- $443,5003 bd2 ba3.3k sqft857 Ryan Ct, Lawrenceburg, IN 47025Off Market
- $314,1003 bd3 ba4.9k sqft857 Ryan Ct LOT 1538, Lawrenceburg, IN 47025Off Market

- $324,5003 bd3 ba4.9k sqft857 Ryan Ct LOT 1538 & 153, Lawrenceburg, IN 47025Off Market
- $304,7003 bd3 ba4.9k sqft857 Ryan Ct LOT 1538 & 198, Lawrenceburg, IN 47025Off Market
- $39,900-- bd-- ba-- sqftRyan Ct, Lawrenceburg, IN 47025Off Market
- $484,8003 bd3 ba1.7k sqft19833 Lakeview Dr, Lawrenceburg, IN 47025Off Market
Nearby schools
GreatSchools rating
- NALawrenceburg Primary SchoolGrades: PK-2Distance: 4.1 mi
- 5/10Greendale Middle SchoolGrades: 6-8Distance: 4.2 mi
- 6/10Lawrenceburg High SchoolGrades: 9-12Distance: 4.2 mi


Get pre-qualified for a loan
At Zillow Home Loans, we can pre-qualify you in as little as 5 minutes with no impact to your credit score.An equal housing lender. NMLS #10287.
- Indiana
- Dearborn County
- Hidden Valley
- 47025
- 19824 Lakeview Dr
Nearby cities
Nearby zip codes
Other Hidden Valley Topics
