Skip main navigation
Sold for $1,170,000
  • $1,170,000

    19825 Bethpage Ct, Ashburn, VA 20147

    3beds
    4,715sqft
    Single Family Residence
    Built in 2003
    10,019 Square Feet Lot
    $1,249,400 Zestimate®
    $248/sqft
    $3,857 Estimated rent

    Home value

    $1,249,400

    $1.19M - $1.31M

    $3,857/mo

    Zestimate® history
    Loading
    Loading...

    Owner options

    List your home for rent

    $3,857/mo

    Rent Zestimate®

    Find your next renter with Zillow Rental Manager. Plus, with online applications, you can quickly screen prospective tenants – for free.

    Learn more

    $3,857/mo

    Rent Zestimate®

    Refinance and save

    $7,328/mo

    Est. payment

    Refinancing to a lower rate could help reduce your monthly payments and save thousands over the life of the loan.

    See today's rates

    $7,328/mo

    Est. payment

    Explore your selling options

    Work with a Zillow partner agent

    Leverage their expertise and Zillow's premium Showcase listings to get your home seen by more buyers.

    Get started

    List with your own agent

    Get your home in front of millions of buyers by listing it on Zillow.

    Learn how to do it

    Sell it yourself

    Take full control of how buyers see your home on Zillow by listing For Sale by Owner (FSBO).

    List your home

    What's special

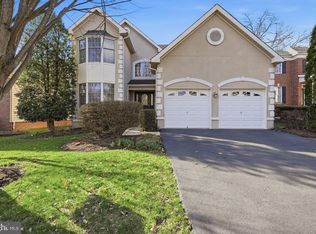
    You won’t want to miss this stunning "St. Andrews" Model on premium cul-de-sac lot backing to the 9th Fairway! Enjoy your golf course view from the beautiful deck or patio. The impressive 2 story family room with a wall of windows adjacent to an updated kitchen giving the space a bright airy feel. Hardwood floors on the main level have been refinished giving an elevated feel to the living and dining room. Also, on the main level is a spacious library. Upper level offers 3 bedrooms, 2 full baths and a loft area. Master bedroom has a balcony which is the perfect spot to drink your morning coffee. Third bedroom has bonus room of which has unlimited possibilities! Walk up basement is the perfect place to entertain with the bar, pool table and home theater. You have a full bath in the basement, den with closet, and plenty of storage. Take advantage of all the Belmont Association amenities including use of the country club restaurant and Manor House, community swimming pool, tot lot and soccer field. HOA fee also includes lawn maintenance, high speed internet, trash removal and cable TV.

    Zillow last checked:

    Listing updated:

    Listed by:

    Tanya Johnson 703-856-7466,

    Keller Williams Realty

    Bought with:

    Tanya Johnson, 0225044907

    Keller Williams Realty

    Source: Bright MLS,MLS#: VALO2071284MLS Logo

    Facts & features

    Interior

    Bedrooms & bathrooms
    • Bedrooms: 3
    • Bathrooms: 4
    • Full bathrooms: 3
    • 1/2 bathrooms: 1
    • Main level bathrooms: 1
    Basement
    • Area: 1478
    Heating
    • Forced Air, Natural Gas
    Cooling
    • Central Air, Ceiling Fan(s), Electric
    Appliances
    • Included: Microwave, Cooktop, Dishwasher, Disposal, Dryer, Exhaust Fan, Ice Maker, Oven, Refrigerator, Stainless Steel Appliance(s), Washer, Gas Water Heater
    Features
    • Bar, Ceiling Fan(s), Chair Railings, Crown Molding, Family Room Off Kitchen, Floor Plan - Traditional, Formal/Separate Dining Room, Kitchen - Gourmet, Upgraded Countertops, Walk-In Closet(s), 9'+ Ceilings, 2 Story Ceilings
    • Flooring: Hardwood, Carpet, Wood
    • Basement: Finished,Walk-Out Access
    • Number of fireplaces: 1
    • Fireplace features: Gas/Propane, Double Sided
    Interior area
    • Total structure area: 4,715
    • Total interior livable area: 4,715 sqft
    • Finished area above ground: 3,237
    • Finished area below ground: 1,478

    Property

    Parking
    • Total spaces: 2
    • Parking features: Garage Faces Side, Garage Door Opener, Attached, Driveway
    • Attached garage spaces: 2
    • Has uncovered spaces: Yes
    Accessibility
    • Accessibility features: None
    Features
    • Levels: Three
    • Stories: 3
    • Pool features: Community
    • Has view: Yes
    • View description: Golf Course
    Lot
    • Size: 10,019 sqft
    Details
    • Additional structures: Above Grade, Below Grade
    • Parcel number: 114206677000
    • Zoning: PDH4
    • Special conditions: Standard

    Construction

    Type & style
    • Home type: SingleFamily
    • Architectural style: Colonial
    • Property subtype: Single Family Residence
    Materials
    • Masonry
    • Foundation: Concrete Perimeter
    Condition
    • New construction: No
    • Year built: 2003
    Details
    • Builder model: St. Andrews
    • Builder name: Toll Brothers

    Utilities & green energy

    • Sewer: Public Sewer
    • Water: Public

    Community & neighborhood

    Location
    • Region: Ashburn
    • Subdivision: Belmont Country Club

    HOA & financial

    HOA
    • Has HOA: Yes
    • HOA fee: $347 monthly
    • Amenities included: Common Grounds, Fitness Center, Gated, Golf Course Membership Available, Jogging Path, Pool, Tennis Court(s), Tot Lots/Playground, Volleyball Courts
    • Services included: Broadband, Cable TV, Internet, Insurance, Lawn Care Front, Lawn Care Rear, Lawn Care Side, Maintenance Grounds, Management, Pool(s), Reserve Funds, Snow Removal, Trash, Common Area Maintenance

    Other

    Other facts
    • Listing agreement: Exclusive Right To Sell
    • Ownership: Fee Simple

    Price history

    DateEventPrice
    7/3/2024Sold$1,170,000-0.8%$248/sqft
    Source: Bright MLS #VALO2071284 Report a problem
    6/25/2024Pending sale$1,180,000$250/sqft
    Source: Bright MLS #VALO2071284 Report a problem
    6/5/2024Contingent$1,180,000$250/sqft
    Source: Bright MLS #VALO2071284 Report a problem
    5/31/2024Listed for sale$1,180,000+52.3%$250/sqft
    Source: Bright MLS #VALO2071284 Report a problem
    9/21/2020Sold$775,000-3.1%$164/sqft
    Source: Public Record Report a problem
    7/17/2020Price change$799,900-1.2%$170/sqft
    Source: Weichert Realtors #VALO406198 Report a problem
    5/23/2020Listed for sale$810,000+1.3%$172/sqft
    Source: Weichert, REALTORS #VALO406198 Report a problem
    11/20/2017Listing removed$799,975$170/sqft
    Source: Weichert Realtors #1000087071 Report a problem
    10/27/2017Price change$799,975-1.2%$170/sqft
    Source: Weichert Realtors #LO10024632 Report a problem
    8/26/2017Listed for sale$809,975+2.5%$172/sqft
    Source: Weichert, REALTORS #LO10024632 Report a problem
    5/26/2016Sold$790,000-1.2%$168/sqft
    Source: Public Record Report a problem
    4/29/2016Pending sale$799,975$170/sqft
    Source: Weichert REALTORS #LO9592117 Report a problem
    4/25/2016Price change$799,975-1.2%$170/sqft
    Source: Weichert Realtors #LO9592117 Report a problem
    4/6/2016Price change$809,975-1.2%$172/sqft
    Source: Weichert Realtors #LO9592117 Report a problem
    3/10/2016Listed for sale$819,975+21%$174/sqft
    Source: Weichert REALTORS #LO9592117 Report a problem
    7/2/2003Sold$677,478$144/sqft
    Source: Public Record Report a problem

    Public tax history

    YearProperty taxesTax assessment
    2025$9,415 +3.1%$1,169,550 +10.8%
    2024$9,131 +6.1%$1,055,590 +7.3%
    2023$8,607 +9.6%$983,700 +11.5%
    2022$7,855 +2.8%$882,590 +13.2%
    2021$7,638 +6.4%$779,370 +12.3%
    2020$7,181 $693,830 -0.9%
    2019$7,181 -5.6%$700,080 -0.1%
    2018$7,607 -3.6%$701,100 -0.1%
    2017$7,893 +0.1%$701,580 +0.9%
    2016$7,884 $695,130 +61.6%
    2015$7,884 +0.9%$430,200 +4.4%
    2014$7,812 -3.3%$411,980 +0.9%
    2013$8,082 $408,330
    2012-- --
    2011-- --
    2010-- --
    2009-- $607,800 -6.3%
    2008-- $648,600 -11.6%
    2007-- $734,000 +0.2%
    2006-- $732,300 +26.7%
    2005-- $578,000 +0.2%
    2004-- $576,600 +2.3%
    2003-- $563,400

    Find assessor info on the county website

    Neighborhood: 20147

    Nearby schools

    GreatSchools rating
    Schools provided by the listing agent
    • Elementary: Newton-lee
    • Middle: Belmont Ridge
    • High: Riverside
    • District: Loudoun County Public Schools

    Source: Bright MLS. This data may not be complete. We recommend contacting the local school district to confirm school assignments for this home.

    Get a cash offer in 3 minutes
    Find out how much your home could sell for in as little as 3 minutes with a no-obligation cash offer.
    Estimated market value
    $1,249,400
    Get a cash offer in 3 minutes
    Find out how much your home could sell for in as little as 3 minutes with a no-obligation cash offer.
    Estimated market value
    $1,249,400