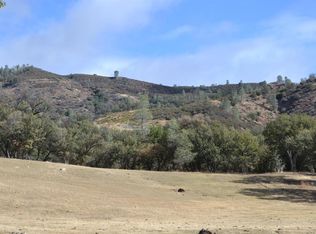
Wanna get away? You've come to the right place! The Little Adobe Ranch offers over 1756 deeded acres + 1422 acres of leased BLM plus access to over 21,000 total acres of BLM. Two homes (both were updated several years back), barns, shop, outbuildings, miles and miles of riding and hiking trails. Two wells and approximately 45,000 gallons of storage tanks with over three miles of newer high density polyethylene piping, plus 15 troughs and several undeveloped springs. Two LCA ((Williamson Act) contracts. Four legal parcels (multiple Assessor Parcel Numbers) with recorded Certificates of Compliance. Game includes deer, elk (including bull), hogs, quail, chucker, lion, bear, coyote, fox, and rabbits. Original historic Adobe on site. Call your Realtor today and find out how you too can be living the dream!
For sale
$2,699,900
19825 New Idria Rd, Paicines, CA 95043
6beds
2,080sqft
Single Family Residence, Residential
Built in 1954
1,756 Acres Lot
$2,514,000 Zestimate®
$1,298/sqft
$-- HOA
What's special
Two wells
- 229 days
- 227
- 19
Zillow last checked:
Listing updated:
Listed by:
Jason Noble 01010866 831-801-3210,
Nino Real Estate 831-637-0111
Source: MLSListings Inc,MLS#: ML82032657
Facts & features
Interior
Bedrooms & bathrooms
- Bedrooms: 6
- Bathrooms: 3
- Full bathrooms: 3
Rooms
- Room types: Laundry
Bedroom
- Features: GroundFloorBedroom, WalkinCloset, BedroomonGroundFloor2plus
Bathroom
- Features: ShowersoverTubs2plus, StallShower, UpdatedBaths, FullonGroundFloor
Dining room
- Features: EatinKitchen, NoFormalDiningRoom
Family room
- Features: NoFamilyRoom
Kitchen
- Features: _220VoltOutlet, Pantry
Heating
- Baseboard, Electric
Cooling
- Ceiling Fan(s), Wall/Window Unit(s)
Appliances
- Included: Dishwasher, Oven/Range, Refrigerator
- Laundry: Inside
Features
- Flooring: Carpet, Tile, Vinyl Linoleum
- Number of fireplaces: 1
- Fireplace features: Wood Burning, Wood Burning Stove
Interior area
- Total structure area: 2,080
- Total interior livable area: 2,080 sqft
Property
Parking
- Parking features: Detached, Guest, Off Street, Oversized
Features
- Stories: 2
- Patio & porch: Deck
- Exterior features: Fenced
- Fencing: Barbed Wire,Partial Cross
- Has view: Yes
- View description: Hills, Mountain(s), Ridge, Valley
Lot
- Size: 1,756 Acres
Details
- Additional structures: MiscellaneousStructures, Barn, Outbuilding
- Parcel number: 029300011000
- Zoning: AR
- Special conditions: Standard
- Horses can be raised: Yes
- Horse amenities: Fenced, GovernmentLandAccess, Pasture, PoleBarn, RidingTrails, RoundPen
Construction
Type & style
- Home type: SingleFamily
- Property subtype: Single Family Residence, Residential
Materials
- Foundation: Concrete Perimeter
- Roof: Composition
Condition
- New construction: No
- Year built: 1954
Utilities & green energy
- Gas: PropaneOnSite, PublicUtilities
- Utilities for property: Propane, Public Utilities
Community & HOA
Location
- Region: Paicines
Financial & listing details
- Price per square foot: $1,298/sqft
- Date on market: 1/27/2026
- Listing agreement: ExclusiveRightToSell
- Listing terms: CashorConventionalLoan
Estimated market value
$2,514,000
$2.39M - $2.64M
$4,853/mo
Price history
| Date | Event | Price |
|---|---|---|
| 1/27/2026 | Listed for sale | $2,699,900$1,298/sqft |
Source:  MLSListings Inc #ML82032657 Report a problem MLSListings Inc #ML82032657 Report a problem | ||
Public tax history
Tax history is unavailable.
Monthly payment
Est. payment