Set amid on 4.5 scenic acres, this impressive 4-level split home offers the perfect blend of space, functionality, and peaceful living. The heart of the home is an inviting open-concept living area, enhanced by soaring ceilings and abundant natural light. The well-appointed kitchen boasts ample cabinetry and countertops, ideal for preparing meals and entertaining guests. Rest easy with a brand new roof and gutter, installed in 2023 and a new septic and mound system that were installed in 2022. Step outside to an expansive backyard oasis, offering endless possibilities for relaxation, gardening, or outdoor activities. Whether enjoying morning coffee on the deck or hosting a summer barbecue, this space is made for memories. Conveniently located near local parks, schools, and shopping, yet far enough to enjoy privacy and tranquility, this stunning property is surely a rare find.
Closed
Street View
$458,000
19825 Polk St NW, Elk River, MN 55330
3beds
2,252sqft
Single Family
Built in 1988
4.55 Acres Lot
$477,700 Zestimate®
$203/sqft
$2,597 Estimated rent
Home value
$477,700
$435,000 - $525,000
$2,597/mo
Zestimate® history
Owner options
List your home for rent
$2,597/mo
Rent Zestimate®
Find your next renter with Zillow Rental Manager. Plus, with online applications, you can quickly screen prospective tenants – for free.
$2,597/mo
Rent Zestimate®
Refinance and save
$2,869/mo
Est. payment
Refinancing to a lower rate could help reduce your monthly payments and save thousands over the life of the loan.
$2,869/mo
Est. payment
Explore your selling options
Work with a Zillow partner agent
Leverage their expertise and Zillow's premium Showcase listings to get your home seen by more buyers.
Get startedList with your own agent
Get your home in front of millions of buyers by listing it on Zillow.
Learn how to do itSell it yourself
Take full control of how buyers see your home on Zillow by listing For Sale by Owner (FSBO).
List your homeWhat's special
Endless possibilities for relaxationExpansive backyard oasisSoaring ceilingsAbundant natural lightScenic acresHosting a summer barbecueWell-appointed kitchen
Zillow last checked:
Listing updated:
Listed by:
Pang Vang 651-315-6026,
Creative Results
Bought with:
Jessica Rudnitski
RE/MAX Advantage Plus
Source: NorthstarMLS as distributed by MLS GRID,MLS#: 6732994
Facts & features
Interior
Bedrooms & bathrooms
- Bedrooms: 3
- Bathrooms: 2
- Full bathrooms: 2
Bedroom
- Level: Upper
- Area: 216 Square Feet
- Dimensions: 18x12
Bedroom 2
- Level: Upper
- Area: 110 Square Feet
- Dimensions: 11x10
Bedroom 3
- Level: Upper
- Area: 121 Square Feet
- Dimensions: 11x11
Bathroom
- Level: Upper
- Area: 88 Square Feet
- Dimensions: 11x8
Bathroom
- Level: Upper
- Area: 40 Square Feet
- Dimensions: 8x5
Bonus room
- Level: Lower
- Area: 154 Square Feet
- Dimensions: 14x11
Family room
- Level: Lower
- Area: 450 Square Feet
- Dimensions: 25x18
Other
- Level: Main
- Area: 225 Square Feet
- Dimensions: 15x15
Foyer
- Level: Main
- Area: 84 Square Feet
- Dimensions: 14x6
Great room
- Level: Main
- Area: 414 Square Feet
- Dimensions: 23x18
Kitchen
- Level: Main
- Area: 204 Square Feet
- Dimensions: 17x12
Storage
- Level: Basement
- Area: 110 Square Feet
- Dimensions: 11x10
Other
- Level: Lower
- Area: 32 Square Feet
- Dimensions: 8x4
Utility room
- Level: Basement
- Area: 798 Square Feet
- Dimensions: 38x21
Walk in closet
- Level: Upper
- Area: 30 Square Feet
- Dimensions: 6x5
Heating
- Forced Air
Cooling
- Central Air
Appliances
- Included: Cooktop, Dishwasher, Dryer, Exhaust Fan, Freezer, Microwave, Range, Refrigerator, Stainless Steel Appliance(s), Washer
- Laundry: In Basement, Gas Dryer Hookup, Sink, Washer Hookup
Features
- Basement: Block,Drain Tiled,Drainage System,Full,Concrete,Storage Space,Sump Pump,Unfinished
- Number of fireplaces: 1
- Fireplace features: Family Room, Wood Burning
Interior area
- Total structure area: 3,192
- Total interior livable area: 2,252 sqft
- Finished area above ground: 1,582
- Finished area below ground: 670
Property
Parking
- Total spaces: 3
- Parking features: Attached, Asphalt
- Attached garage spaces: 3
- Details: Garage Dimensions (31x24)
Accessibility
- Accessibility features: None
Features
- Levels: Four or More Level Split
- Patio & porch: Deck
Lot
- Size: 4.55 Acres
- Dimensions: 210' x 943.29' x 210.01' x 944.74
Details
- Additional structures: Chicken Coop/Barn, Storage Shed
- Foundation area: 908
- Parcel number: 75005130230
- Zoning description: Residential-Single Family
Construction
Type & style
- Home type: SingleFamily
- Property subtype: Single Family
Condition
- New construction: No
- Year built: 1988
Utilities & green energy
- Electric: Circuit Breakers
- Gas: Natural Gas
- Sewer: Mound Septic, Septic System Compliant - Yes
- Water: Well
Community & HOA
Community
- Subdivision: Oak Meadows
HOA
- Has HOA: No
Location
- Region: Elk River
Financial & listing details
- Price per square foot: $203/sqft
- Tax assessed value: $504,700
- Annual tax amount: $6,622
- Date on market: 6/6/2025
- Cumulative days on market: 16 days
Price history
| Date | Event | Price |
|---|---|---|
| 6/27/2025 | Sold | $458,000-3.6%$203/sqft |
Source:  NorthstarMLS as distributed by MLS GRID #6732994 Report a problem NorthstarMLS as distributed by MLS GRID #6732994 Report a problem | ||
| 6/22/2025 | Pending sale | $475,000$211/sqft |
Source: NorthstarMLS as distributed by MLS GRID #6732994 Report a problem | ||
| 6/6/2025 | Listed for sale | $475,000+21.8%$211/sqft |
Source: NorthstarMLS as distributed by MLS GRID #6732994 Report a problem | ||
| 8/27/2021 | Sold | $390,000+5.4%$173/sqft |
Source: NorthstarMLS as distributed by MLS GRID #6017026 Report a problem | ||
| 8/10/2021 | Pending sale | $369,900$164/sqft |
Source: NorthstarMLS as distributed by MLS GRID #6017026 Report a problem | ||
| 7/14/2021 | Listed for sale | $369,900$164/sqft |
Source: NorthstarMLS as distributed by MLS GRID #6017026 Report a problem | ||
Public tax history
| Year | Property taxes | Tax assessment |
|---|---|---|
| 2025 | $7,300 +14% | $503,573 +0.3% |
| 2024 | $6,404 +5.6% | $501,938 0% |
| 2023 | $6,066 +21.8% | $502,000 +12.5% |
| 2022 | $4,980 +4% | $446,100 +47.1% |
| 2021 | $4,790 -0.4% | $303,167 +3.2% |
| 2020 | $4,810 +0.4% | $293,793 -3.3% |
| 2019 | $4,790 -0.4% | $303,700 +4% |
| 2018 | $4,810 +12.9% | $291,900 +12% |
| 2017 | $4,260 +8.6% | $260,700 -0.2% |
| 2016 | $3,922 +2.5% | $261,100 +11.7% |
| 2015 | $3,826 | $233,800 +7.1% |
| 2014 | $3,826 +6.6% | $218,300 +7.4% |
| 2013 | $3,588 +2.1% | $203,200 +4.5% |
| 2012 | $3,515 -6.2% | $194,400 -11.6% |
| 2011 | $3,747 +1.8% | $219,800 -8.7% |
| 2010 | $3,680 -3.2% | $240,800 -7.1% |
| 2009 | $3,802 -15% | $259,100 -8.4% |
| 2008 | $4,474 +4% | $282,800 |
| 2007 | $4,302 +10.6% | $282,800 +2.8% |
| 2006 | $3,891 +5.9% | $275,200 +4.3% |
| 2005 | $3,673 +9.1% | $263,900 +8.6% |
| 2004 | $3,368 +3.9% | $243,100 +7.3% |
| 2003 | $3,240 +3.2% | $226,600 +7.2% |
| 2002 | $3,140 -19.7% | $211,400 +8.3% |
| 2001 | $3,912 | $195,200 |
Find assessor info on the county website
Neighborhood: 55330
Nearby homes
- $436,5003 bd2 ba2.3k sqft19855 Polk St NW, Elk River, MN 55330Off Market
- $309,4001 bd1 ba965 sqft19779 Polk St NW, Elk River, MN 55330Off Market
- $133,0004.56 AcresPolk St NW, Elk River, MN 55330Sold
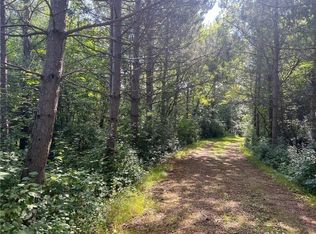
- $394,7001 bd1 ba1k sqft19883 Polk St NW, Elk River, MN 55330Off Market
- $551,1004 bd4 ba1.3k sqft19830 Polk St NW, Elk River, MN 55330Off Market
- $494,3004 bd2 ba1.3k sqft19715 Polk St NW, Elk River, MN 55330Off Market
- $536,7004 bd3 ba1.8k sqft19925 Polk St NW, Elk River, MN 55330Off Market
- $433,6003 bd1 ba1.3k sqft10580 198th Ave NW, Elk River, MN 55330Off Market
Nearby schools
GreatSchools rating
- 8/10Parker Elementary SchoolGrades: K-5Distance: 1.9 mi
- 7/10Salk Middle SchoolGrades: 6-8Distance: 2.1 mi
- 8/10Elk River Senior High SchoolGrades: 9-12Distance: 2.2 mi
Get a cash offer in 3 minutes
Find out how much your home could sell for in as little as 3 minutes with a no-obligation cash offer.
Estimated market value
$477,700
Get a cash offer in 3 minutes
Find out how much your home could sell for in as little as 3 minutes with a no-obligation cash offer.
Estimated market value
$477,700
- Minnesota
- Sherburne County
- Elk River
- 55330
- 19825 Polk St NW
Nearby cities
Nearby zip codes
Other Elk River Topics
