Skip main navigation
Sold for $1,175,000
Street View
  • $1,175,000

    19825 Tanbark Way, Brinklow, MD 20862

    6beds
    6,410sqft
    Single Family Residence
    Built in 1995
    2.11 Acres Lot
    $1,188,400 Zestimate®
    $183/sqft
    $7,478 Estimated rent

    Home value

    $1,188,400

    $1.08M - $1.30M

    $7,478/mo

    Zestimate® history
    Loading
    Loading...

    Owner options

    List your home for rent

    $7,478/mo

    Rent Zestimate®

    Find your next renter with Zillow Rental Manager. Plus, with online applications, you can quickly screen prospective tenants – for free.

    Learn more

    $7,478/mo

    Rent Zestimate®

    Refinance and save

    $6,984/mo

    Est. payment

    Refinancing to a lower rate could help reduce your monthly payments and save thousands over the life of the loan.

    See today's rates

    $6,984/mo

    Est. payment

    Explore your selling options

    Work with a Zillow partner agent

    Leverage their expertise and Zillow's premium Showcase listings to get your home seen by more buyers.

    Get started

    List with your own agent

    Get your home in front of millions of buyers by listing it on Zillow.

    Learn how to do it

    Sell it yourself

    Take full control of how buyers see your home on Zillow by listing For Sale by Owner (FSBO).

    List your home

    What's special

    Wood burning fireplaceDouble sided gas fireplaceLush green lawnPeaceful koi pondSweeping curved staircaseGame roomFrench doors
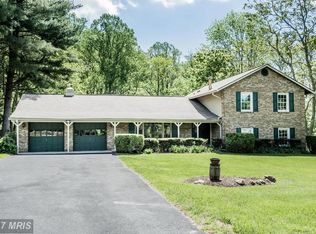
    UPDATE: DEADLINE SET FOR MONDAY, 6/23/25, 6PM! Please submit your best offers by then. LUXURY and ELEGANCE meets WARM and INVITING, with a SPLASH of PEACEFUL OASIS. Welcome to 19825 Tanbark! Pulling into the newly paved driveway, you notice the lush green lawn, beautiful landscaping, and oversized 3 car garage. As you enter this beautiful home, you're immediately greeted with a sweeping curved staircase, stunning marble tile, and two story vaulted ceilings. To your right is a lovely music/sitting room, and beyond is the bright and airy sunroom, with floor to ceiling windows and skylights to let in as much natural light as possible. If you decide to turn left instead, you enter the formal dining room with gleaming hardwood floors and adjustable lighting. The gourmet kitchen features upgraded countertops, all new stainless steel appliances including a built in wine cooler and double wall ovens, under cabinet lighting, a large walk-in pantry, and space enough for a large dining table. The kitchen opens to the cozy family room, featuring a wood burning fireplace, stained glass ceiling light/fan, more vaulted ceilings, and beautiful French doors opening to the deck, which overlooks the expansive back yard, in-ground swimming pool, and peaceful koi pond. A large office with built-ins and a half bath complete the main level. Upstairs you'll find bedroom one with a private bath, and bedrooms two and three with a Jack&Jill bath between. At the other end of the upstairs hall is the stunning primary suite, including a sitting room, double sided gas fireplace, and the deluxe private bath with separate soaking tub and walk in shower, double vanities, and walk-in closet with built ins. There is also an additional unfinished space beyond the primary bath that could be turned into a dressing room, walk in closet, or whatever your imagination can dream up! You will also find the laundry room on this level for convenience and ease of use. Head down to the fully finished walk out basement to find two additional bedrooms with ensuite baths, a pool/towel room opening directly onto the pool deck, a half bath, and the game room and second kitchen with refrigerator, microwave and dishwasher! This incredible home contains many thoughtful upgrades including walk in closets, crown moulding, floor level lighting on the lower level stairs, chair rails, whole home central vacuum system, vaulted ceilings and so much more. It has been lovingly maintained with the roof and gutters replaced in 2018, a new well bladder in 2024, central vac replaced in 2021, and new paving for the driveway in 2021. Two of the three HVAC units were replaced in 2023, with the 3rd fully serviced in 2025. The entry foyer has been freshly painted and there is new carpet throughout. THIS HOME IS TRULY A MUST SEE! SCHEDULED YOUR TOUR TODAY!

    Zillow last checked:

    Listing updated:

    Listed by:

    Deborah Radvany 240-577-8830,

    EXP Realty, LLC,

    Listing Team: Montague Properties Of Exp Realty

    Bought with:

    Abigail Marchica, 669374

    Roberts Real Estate, LLC.

    Source: Bright MLS,MLS#: MDMC2184986MLS Logo

    Facts & features

    Interior

    Bedrooms & bathrooms
    • Bedrooms: 6
    • Bathrooms: 7
    • Full bathrooms: 5
    • 1/2 bathrooms: 2
    • Main level bathrooms: 1
    Basement
    • Area: 2552
    Heating
    • Forced Air, Propane
    Cooling
    • Central Air, Electric
    Appliances
    • Included: Microwave, Central Vacuum, Cooktop, Dishwasher, Dryer, Extra Refrigerator/Freezer, Double Oven, Oven, Range Hood, Stainless Steel Appliance(s), Washer, Electric Water Heater
    • Laundry: Upper Level
    Features
    • Attic, Bar, Soaking Tub, Bathroom - Walk-In Shower, Built-in Features, Ceiling Fan(s), Central Vacuum, Chair Railings, Crown Molding, Curved Staircase, Dining Area, Family Room Off Kitchen, Formal/Separate Dining Room, Kitchen - Gourmet, Pantry, Primary Bath(s), Recessed Lighting, Walk-In Closet(s)
    • Flooring: Carpet, Hardwood, Marble, Tile/Brick, Wood
    • Windows: Skylight(s)
    • Basement: Full,Finished,Rear Entrance,Walk-Out Access
    • Number of fireplaces: 2
    • Fireplace features: Double Sided, Glass Doors, Gas/Propane, Screen, Wood Burning
    Interior area
    • Total structure area: 7,348
    • Total interior livable area: 6,410 sqft
    • Finished area above ground: 4,796
    • Finished area below ground: 1,614

    Property

    Parking
    • Total spaces: 3
    • Parking features: Garage Faces Side, Garage Door Opener, Asphalt, Attached, Driveway
    • Attached garage spaces: 3
    • Has uncovered spaces: Yes
    Accessibility
    • Accessibility features: None
    Features
    • Levels: Three
    • Stories: 3
    • Patio & porch: Deck
    • Exterior features: Lighting, Play Equipment, Water Falls
    • Has private pool: Yes
    • Pool features: In Ground, Private
    • Fencing: Full,Wood
    Lot
    • Size: 2.11 Acres
    • Features: Backs to Trees, Front Yard, Landscaped, Level, No Thru Street, Rear Yard, SideYard(s)
    Details
    • Additional structures: Above Grade, Below Grade
    • Parcel number: 160803017917
    • Zoning: RC
    • Special conditions: Standard

    Construction

    Type & style
    • Home type: SingleFamily
    • Architectural style: Colonial
    • Property subtype: Single Family Residence
    Materials
    • Frame, Brick, Combination
    • Foundation: Permanent, Slab
    • Roof: Architectural Shingle
    Condition
    • Excellent
    • New construction: No
    • Year built: 1995

    Utilities & green energy

    • Sewer: On Site Septic
    • Water: Well

    Community & neighborhood

    Location
    • Region: Brinklow
    • Subdivision: None Available

    Other

    Other facts
    • Listing agreement: Exclusive Right To Sell
    • Ownership: Fee Simple

    Price history

    DateEventPrice
    7/11/2025Sold$1,175,000-2.1%$183/sqft
    Source: Bright MLS #MDMC2184986 Report a problem
    6/24/2025Pending sale$1,200,000$187/sqft
    Source: Bright MLS #MDMC2184986 Report a problem
    6/19/2025Listed for sale$1,200,000+43.2%$187/sqft
    Source: Bright MLS #MDMC2184986 Report a problem
    9/21/2017Sold$838,000-0.1%$131/sqft
    Source: Public Record Report a problem
    7/17/2017Pending sale$838,987$131/sqft
    Source: RE/MAX Town Center #MC9976463 Report a problem
    6/14/2017Price change$838,987-1.2%$131/sqft
    Source: RE/MAX Town Center #MC9976463 Report a problem
    5/21/2017Price change$848,800-5.6%$132/sqft
    Source: RE/MAX Realty Centre, Inc. #MC9833095 Report a problem
    4/5/2017Price change$899,000-2.8%$140/sqft
    Source: RE/MAX Realty Centre, Inc. #MC9833095 Report a problem
    1/2/2017Price change$924,900-0.3%$144/sqft
    Source: RE/MAX Realty Centre Inc. #MC9833095 Report a problem
    9/26/2016Price change$928,000-6.8%$145/sqft
    Source: RE/MAX Realty Centre Inc. #MC9833095 Report a problem
    6/9/2016Price change$996,000-5.1%$155/sqft
    Source: RE/MAX Realty Centre Inc. #MC9833095 Report a problem
    5/12/2016Listed for sale$1,050,000+723.5%$164/sqft
    Source: RE/MAX Realty Centre Inc. #MC9654804 Report a problem
    5/6/1994Sold$127,500$20/sqft
    Source: Public Record Report a problem

    Public tax history

    YearProperty taxesTax assessment
    2025$11,858 +1.7%$1,013,000
    2024$11,662 -2.9%$1,013,000 -2.8%
    2023$12,009 +11.5%$1,042,300 +6.8%
    2022$10,766 +7.4%$975,667 +7.3%
    2021$10,022 +7.8%$909,033 +7.9%
    2020$9,293 +0%$842,400
    2019$9,289 -0.2%$842,400
    2018$9,306 -2.8%$842,400 -0.4%
    2017$9,578 +7%$846,100 +2.3%
    2016$8,951 $827,467 +2.3%
    2015$8,951 $808,833 +2.4%
    2014$8,951 $790,200
    2013-- $790,200
    2012-- $790,200 -9.3%
    2011-- $871,000 0%
    2010-- $871,090
    2009-- $871,090 -6.7%
    2008-- $933,850 +10%
    2007-- $849,266 +11.1%
    2006-- $764,683 +12.4%
    2005-- $680,100 +10.6%
    2004-- $614,646
    2003-- $614,646 +27.1%
    2002-- $483,740
    2001-- $483,740

    Find assessor info on the county website

    Neighborhood: 20862

    Nearby schools

    GreatSchools rating
    Schools provided by the listing agent
    • District: Montgomery County Public Schools

    Source: Bright MLS. This data may not be complete. We recommend contacting the local school district to confirm school assignments for this home.

    Get a cash offer in 3 minutes
    Find out how much your home could sell for in as little as 3 minutes with a no-obligation cash offer.
    Estimated market value
    $1,188,400
    Get a cash offer in 3 minutes
    Find out how much your home could sell for in as little as 3 minutes with a no-obligation cash offer.
    Estimated market value
    $1,188,400