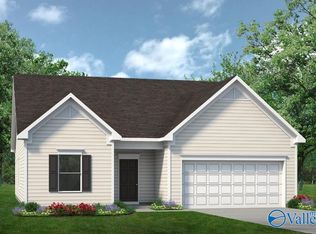
Under Construction-The Davenport II offers expansive single level living space with so much flexibility. When entering the front of the home you'll have the choice of a living room, study or dining room. The spacious kitchen opens up to the family room with a large kitchen island, perfect to gather round. If you don't need 4 bedrooms, you may choose to build the home with 3 and use the flex area for a hobby space.
Pending
$300,295
19826 Wicklow Cir, Athens, AL 35613
4beds
1,878sqft
Single Family Residence
Built in ----
9,583 Square Feet Lot
$-- Zestimate®
$160/sqft
$21/mo HOA
What's special
- 26 days
- 3
- 0
Zillow last checked:
Listing updated:
Listed by:
Lisa Jane Matteson 256-301-2111,
SDH Alabama LLC
Source: ValleyMLS,MLS#: 21932702
Facts & features
Interior
Bedrooms & bathrooms
- Bedrooms: 4
- Bathrooms: 2
- Full bathrooms: 2
Rooms
- Room types: Master Bedroom, Living Room, Bedroom 2, Dining Room, Bedroom 3, Kitchen, Bedroom 4, Family Room, Breakfast, Bonus Room
Primary bedroom
- Features: 9’ Ceiling, Carpet, Smooth Ceiling, Walk-In Closet(s)
- Level: First
- Area: 168
- Dimensions: 12 x 14
Bedroom 2
- Features: 9’ Ceiling, Carpet, Smooth Ceiling
- Level: First
- Area: 140
- Dimensions: 10 x 14
Bedroom 3
- Features: 9’ Ceiling, Carpet, Smooth Ceiling
- Level: First
- Area: 100
- Dimensions: 10 x 10
Bedroom 4
- Features: 9’ Ceiling, Carpet, Smooth Ceiling
- Level: First
- Area: 100
- Dimensions: 10 x 10
Family room
- Features: 9’ Ceiling, Smooth Ceiling, Vinyl
- Level: First
- Area: 210
- Dimensions: 14 x 15
Kitchen
- Features: 9’ Ceiling, Kitchen Island, Pantry, Recessed Lighting, Smooth Ceiling, Vinyl
- Level: First
- Area: 168
- Dimensions: 12 x 14
Living room
- Level: First
- Area: 143
- Dimensions: 11 x 13
Heating
- Electric
Cooling
- Electric
Appliances
- Included: Dishwasher, Microwave, Disposal
Features
- Has basement: No
- Has fireplace: No
- Fireplace features: None
Interior area
- Total interior livable area: 1,878 sqft
Property
Parking
- Parking features: Garage-Two Car, Garage Faces Front
Features
- Levels: One
- Stories: 1
- Patio & porch: Covered Patio
- Exterior features: Curb/Gutters
Lot
- Size: 9,583 Square Feet
Details
- Parcel number: 0000000000000038
Construction
Type & style
- Home type: SingleFamily
- Architectural style: Ranch
- Property subtype: Single Family Residence
Materials
- Foundation: Slab
Condition
- Under Construction
- New construction: Yes
Details
- Builder name: SMITH DOUGLAS HOMES
Utilities & green energy
- Sewer: Public Sewer
- Water: Public
Community & HOA
Community
- Features: Curbs
- Subdivision: Abbey Brook
HOA
- Has HOA: Yes
- HOA fee: $250 annually
- HOA name: Cma
Location
- Region: Athens
Financial & listing details
- Price per square foot: $160/sqft
- Date on market: 10/27/2026
Estimated market value
Not available
Estimated sales range
Not available
$1,804/mo
Price history
| Date | Event | Price |
|---|---|---|
| 10/27/2026 | Pending sale | $300,295$160/sqft |
Source:  ValleyMLS #21932702 Report a problem | ||
Public tax history
Tax history is unavailable.
Monthly payment
Est. payment
Payment breakdown
Explore the cost of this home by adjusting the details. Changes won't be saved.Climate risks
Neighborhood: 35613
Nearby schools
Schools provided by the listing agent
- Elementary: Johnson
- Middle: East Limestone
- High: East Limestone
Source: ValleyMLS. This data may not be complete. We recommend contacting the local school district to confirm school assignments for this home.
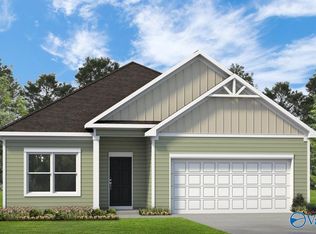

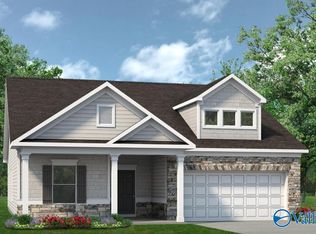
Similar homes
- $259,9953 bd2 ba1.5k sqft25625 Finchley Dr, Athens, AL 35613New Construction
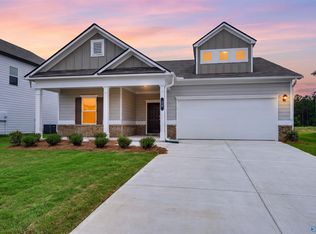 ValleyMLS
- $249,9953 bd2 ba1.5k sqft19903 Wicklow Cir, Athens, AL 35613New Construction
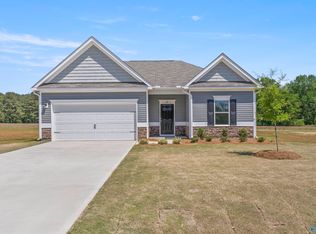 ValleyMLS
- $319,9004 bd3 ba2.3k sqft18984 Wicklow Cir, Athens, AL 35613New Construction
 ValleyMLS
- $242,9903 bd2 ba1.5k sqftThe Landen Finchley Dr, Athens, AL 35613For Sale
 MLS ID #21857049, Lisa Jane Matteson. ValleyMLS
