Motivated Seller!!! 20k price drop!!Welcome HOME to this stunning 4 bed, 3 bath pool home with a bonus room and 3 car garage in the sought-after Wyndham Lakes community! From the moment you step through the impressive double-door entry into the 12’ vaulted ceilings, you’ll feel the warmth and love this home has to offer. But the real showstopper? The UNBEATABLE double water views—the conservation lot overlooks a peaceful pond with a partial view of Lake Osceola, providing a serene and private backyard oasis. This home has a thoughtfully designed split floor plan perfect for entertaining, with a formal dining room and an open-concept kitchen + family room. The kitchen has granite countertops, wood cabinetry, a walk-in pantry, and gorgeous views. The luxurious primary suite is a true private retreat, featuring a sitting area, spacious walk-in closet, double sinks, a garden tub, and a separate shower. Step outside through the double sliding glass doors and into paradise—an oversized screened enclosure houses the large heated pool and spa, all set on a beautiful paver deck. Whether you’re hosting a poolside gathering or enjoying a quiet sunset, this top-tier backyard view is hard to beat!With a ‘23 roof, ‘14 A/C, ‘18 hot water heater, and gas pool heater, this home is move-in ready with low-maintenance. Plus, you benefit from a LOW HOA fee and NO CDD! Conveniently located near Veterans Expressway, Tampa International Airport, downtown, and everyday shopping, this home truly has it all. Schedule your private showing TODAY to experience all this home has to offer.
Sold for $550,000
$550,000
19826 WYNDHAM LAKES DRIVE, ODESSA, FL 33556
4beds
2,490sqft
Single Family Residence
Built in 2000
8,500 Square Feet Lot
$540,600 Zestimate®
$221/sqft
$4,334 Estimated rent
Home value
$540,600
$497,000 - $589,000
$4,334/mo
Zestimate® history
Owner options
List your home for rent
$4,334/mo
Rent Zestimate®
Find your next renter with Zillow Rental Manager. Plus, with online applications, you can quickly screen prospective tenants – for free.
$4,334/mo
Rent Zestimate®
Refinance and save
$3,851/mo
Est. payment
Refinancing to a lower rate could help reduce your monthly payments and save thousands over the life of the loan.
$3,851/mo
Est. payment
Explore your selling options
Work with a Zillow partner agent
Leverage their expertise and Zillow's premium Showcase listings to get your home seen by more buyers.
Get startedList with your own agent
Get your home in front of millions of buyers by listing it on Zillow.
Learn how to do itSell it yourself
Take full control of how buyers see your home on Zillow by listing For Sale by Owner (FSBO).
List your homeWhat's special
Peaceful pondGranite countertopsConservation lotTop-tier backyard viewDouble-door entryDouble water viewsGarden tub
Zillow last checked:
Listing updated:
Listed by:
Michael Peeples 813-417-8143,
THE WILKINS WAY LLC 407-874-0230
Bought with:
Vanessa Solis, 3362502
REAL BROKER, LLC
Source: Stellar MLS,MLS#: TB8360440 Originating MLS: Orlando Regional
Originating MLS: Orlando Regional
Facts & features
Interior
Bedrooms & bathrooms
- Bedrooms: 4
- Bathrooms: 3
- Full bathrooms: 3
Rooms
- Room types: Family Room, Dining Room
Primary bedroom
- Features: Walk-In Closet(s)
- Level: First
Bedroom 2
- Features: Walk-In Closet(s)
- Level: First
Bedroom 3
- Features: Walk-In Closet(s)
- Level: First
Bedroom 4
- Features: Walk-In Closet(s)
- Level: First
Bonus room
- Features: No Closet
- Level: First
Dining room
- Features: No Closet
- Level: First
Foyer
- Features: No Closet
- Level: First
Kitchen
- Features: No Closet
- Level: First
Laundry
- Features: No Closet
- Level: First
Living room
- Features: No Closet
- Level: First
Heating
- Central
Cooling
- Central Air
Appliances
- Included: Dishwasher, Disposal, Dryer, Electric Water Heater, Microwave, Range, Refrigerator, Washer, Water Softener
- Laundry: Inside, Laundry Room
Features
- Built-in Features, Cathedral Ceiling(s), Ceiling Fan(s), High Ceilings, Kitchen/Family Room Combo, Open Floorplan, Vaulted Ceiling(s), Walk-In Closet(s)
- Flooring: Carpet, Ceramic Tile, Luxury Vinyl
- Windows: Blinds, Window Treatments
- Has fireplace: No
Interior area
- Total structure area: 3,370
- Total interior livable area: 2,490 sqft
Property
Parking
- Total spaces: 3
- Parking features: Garage - Attached
- Attached garage spaces: 3
Features
- Levels: One
- Stories: 1
- Patio & porch: Covered, Front Porch, Patio, Rear Porch, Screened
- Exterior features: Irrigation System, Rain Gutters, Sidewalk
- Has private pool: Yes
- Pool features: Gunite, Heated, Screen Enclosure
- Has spa: Yes
- Spa features: Heated, In Ground
- Has view: Yes
- View description: Trees/Woods, Water, Lake, Pond
- Has water view: Yes
- Water view: Water,Lake,Pond
Lot
- Size: 8,500 Square Feet
- Features: Cleared, Conservation Area, In County, Landscaped, Level, Sidewalk
- Residential vegetation: Trees/Landscaped
Details
- Parcel number: U02271700B00000100013.0
- Zoning: ASC-1
- Special conditions: None
Construction
Type & style
- Home type: SingleFamily
- Architectural style: Ranch
- Property subtype: Single Family Residence
Materials
- Block, Concrete, Stucco
- Foundation: Slab
- Roof: Shingle
Condition
- Completed
- New construction: No
- Year built: 2000
Utilities & green energy
- Sewer: Public Sewer
- Water: Public
- Utilities for property: BB/HS Internet Available, Cable Available, Cable Connected, Electricity Available, Electricity Connected, Sprinkler Meter, Street Lights, Underground Utilities, Water Available, Water Connected
Community & HOA
Community
- Features: Deed Restrictions, Playground, Sidewalks
- Security: Smoke Detector(s)
- Pet fee: $0 monthly
- Subdivision: WYNDHAM LAKES PH 2
HOA
- Has HOA: Yes
- Amenities included: Playground
- Services included: Recreational Facilities
- HOA fee: $38 monthly
- HOA name: Julie Gonzalez/Green Acres
- HOA phone: 813-936-4129
Location
- Region: Odessa
Financial & listing details
- Price per square foot: $221/sqft
- Tax assessed value: $488,593
- Annual tax amount: $3,718
- Date on market: 3/15/2025
- Cumulative days on market: 145 days
- Listing terms: Cash,Conventional,FHA,USDA Loan,VA Loan
- Ownership: Fee Simple
- Total actual rent: 0
- Electric utility on property: Yes
- Road surface type: Paved, Asphalt
Price history
| Date | Event | Price |
|---|---|---|
| 9/19/2025 | Sold | $550,000-12%$221/sqft |
Source:  Stellar MLS #TB8360440 Report a problem Stellar MLS #TB8360440 Report a problem | ||
| 8/16/2025 | Pending sale | $625,000$251/sqft |
Source: Stellar MLS #TB8360440 Report a problem | ||
| 7/22/2025 | Price change | $625,000-3.8%$251/sqft |
Source: Stellar MLS #TB8360440 Report a problem | ||
| 5/28/2025 | Price change | $650,000-3%$261/sqft |
Source: Stellar MLS #TB8360440 Report a problem | ||
| 5/22/2025 | Pending sale | $670,000$269/sqft |
Source: Stellar MLS #TB8360440 Report a problem | ||
| 4/11/2025 | Price change | $670,000-0.7%$269/sqft |
Source: Stellar MLS #TB8360440 Report a problem | ||
| 3/15/2025 | Listed for sale | $675,000+188.7%$271/sqft |
Source: Stellar MLS #TB8360440 Report a problem | ||
| 10/23/2000 | Sold | $233,800+419.6%$94/sqft |
Source: Public Record Report a problem | ||
| 5/5/2000 | Sold | $45,000$18/sqft |
Source: Public Record Report a problem | ||
Public tax history
| Year | Property taxes | Tax assessment |
|---|---|---|
| 2025 | $4,014 +8% | $219,887 +2.9% |
| 2024 | $3,718 +3.9% | $213,690 +3% |
| 2023 | $3,578 +7.1% | $207,466 +3% |
| 2022 | $3,342 +1.7% | $201,423 +3% |
| 2021 | $3,286 +2.8% | $195,556 +1.4% |
| 2020 | $3,197 +3.4% | $192,856 +2.3% |
| 2019 | $3,093 | $188,520 +1.9% |
| 2018 | $3,093 +3.2% | $185,005 -30.3% |
| 2017 | $2,997 +1.5% | $265,337 +49.5% |
| 2016 | $2,954 +1.3% | $177,473 +0.7% |
| 2015 | $2,914 -0.2% | $176,239 +0.8% |
| 2014 | $2,920 | $174,840 +1.5% |
| 2013 | $2,920 +0.4% | $172,256 +1.7% |
| 2012 | $2,908 -8.8% | $169,377 -7.4% |
| 2011 | $3,188 -7.8% | $182,888 -7.4% |
| 2010 | $3,457 -12.5% | $197,607 -10.7% |
| 2009 | $3,951 -3.6% | $221,363 -3.1% |
| 2008 | $4,097 -2.7% | $228,374 +3% |
| 2007 | $4,210 -5.5% | $221,722 +2.5% |
| 2006 | $4,453 0% | $216,314 +3% |
| 2005 | $4,454 | $210,014 +3% |
| 2004 | -- | $203,897 +0.2% |
| 2003 | -- | $203,404 +3% |
| 2002 | -- | $197,552 +6% |
| 2001 | -- | $186,395 +17.1% |
| 2000 | $543 | $159,116 |
Find assessor info on the county website
Neighborhood: 33556
Nearby homes
- $554,2004 bd2 ba2.5k sqft19828 Wyndham Lakes Dr, Odessa, FL 33556Off Market
- $641,9004 bd3 ba2.6k sqft19824 Wyndham Lakes Dr, Odessa, FL 33556Off Market
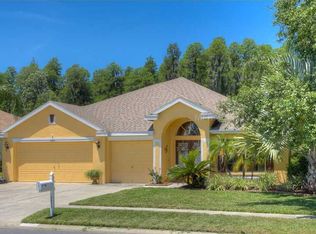
- $603,6005 bd3 ba2.3k sqft19822 Wyndham Lakes Dr, Odessa, FL 33556Off Market
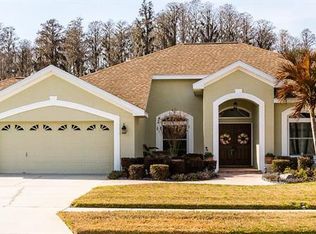
- $575,0004 bd3 ba2.2k sqft19834 Wyndham Lakes Dr, Odessa, FL 33556Sold

- $508,1004 bd3 ba2.4k sqft19827 Wyndham Lakes Dr, Odessa, FL 33556Off Market
- $505,0004 bd2 ba2k sqft19825 Wyndham Lakes Dr, Odessa, FL 33556Off Market
- $507,2004 bd2 ba1.9k sqft19829 Wyndham Lakes Dr, Odessa, FL 33556Off Market
- $539,6004 bd2 ba2.2k sqft19831 Wyndham Lakes Dr, Odessa, FL 33556Off Market
Nearby schools
GreatSchools rating
- 9/10Hammond Elementary SchoolGrades: PK-5Distance: 4 mi
- 10/10Martinez Middle SchoolGrades: 6-8Distance: 3 mi
- 7/10Steinbrenner High SchoolGrades: 9-12Distance: 3 mi
Schools provided by the listing agent
- Elementary: Hammond Elementary School
- Middle: Martinez-HB
- High: Steinbrenner High School
Source: Stellar MLS. This data may not be complete. We recommend contacting the local school district to confirm school assignments for this home.
Get a cash offer in 3 minutes
Find out how much your home could sell for in as little as 3 minutes with a no-obligation cash offer.
Estimated market value
$540,600
Get a cash offer in 3 minutes
Find out how much your home could sell for in as little as 3 minutes with a no-obligation cash offer.
Estimated market value
$540,600
- Florida
- Hillsborough County
- Odessa
- 33556
- 19826 WYNDHAM LAKES DRIVE
Nearby cities
Nearby zip codes
Other Odessa Topics
