Tucked away on a private 1/4 Acre setting near Lynnwood’s desirable Cypress Way corridor. Beautifully maintained home offers the rare feeling of living among the trees while remaining moments from everyday conveniences. Elevated above neighboring homes, the property enjoys exceptional privacy, abundant natural light, and peaceful territorial and forest views from nearly every angle. Thoughtfully designed for both comfort and flexibility, the home features an expansive open-concept layout with rich hardwood flooring, quartz countertops, stainless appliances, oversized kitchen island, and seamless indoor-outdoor flow to two spacious view decks overlooking lush greenery. The vaulted primary suite offers a relaxing retreat complete with walk-in closet and spa-inspired atmosphere. Upstairs includes three bedrooms and two baths, while the lower level provides a full second living area with additional bedroom and bath—ideal for guests, multi-generational living, home office, or bonus/media space. Outside, Fully fenced yard is surrounded by wooded scenery; creating a serene PNW backdrop rarely found this close to the city. A large gravel driveway with RV parking, oversized three-car garage, air conditioning, and newer appliances add both comfort and functionality. Conveniently located near shopping, dining, parks, and major commuter routes, this is a rare opportunity to own a move-in ready home that perfectly balances privacy, versatility, and modern living.
Sold
Listed by: FIRST AND MAIN • Megan Green
Bought with: Gilpin Realty, Inc.
$975,000
19827 Cypress Way Way, Lynnwood, WA 98036
4beds
2,063sqft
Single Family Residence
Built in 2016
0.25 Acres Lot
$976,600 Zestimate®
$473/sqft
$3,680 Estimated rent
Home value
$976,600
$918,000 - $1.04M
$3,680/mo
Zestimate® history
Owner options
List your home for rent
$3,680/mo
Rent Zestimate®
Find your next renter with Zillow Rental Manager. Plus, with online applications, you can quickly screen prospective tenants – for free.
$3,680/mo
Rent Zestimate®
Refinance and save
$5,949/mo
Est. payment
Refinancing to a lower rate could help reduce your monthly payments and save thousands over the life of the loan.
$5,949/mo
Est. payment
Explore your selling options
Work with a Zillow partner agent
Leverage their expertise and Zillow's premium Showcase listings to get your home seen by more buyers.
Get startedList with your own agent
Get your home in front of millions of buyers by listing it on Zillow.
Learn how to do itSell it yourself
Take full control of how buyers see your home on Zillow by listing For Sale by Owner (FSBO).
List your homeWhat's special
Oversized kitchen islandOversized three-car garageRich hardwood flooringAbundant natural lightVaulted primary suiteWalk-in closetNewer appliances
Zillow last checked:
Listing updated:
Listed by:
Megan Green,
FIRST AND MAIN
Bought with:
Emily Johnson, 87744
Gilpin Realty, Inc.
Source: NWMLS as distributed by MLS GRID,MLS#: 2523718
Facts & features
Interior
Bedrooms & bathrooms
- Bedrooms: 4
- Bathrooms: 3
- Full bathrooms: 3
Dining room
- Level: Second
Entry hall
- Level: Main
Family room
- Level: Second
Great room
- Level: Lower
Heating
- Fireplace, 90%+ High Efficiency, Forced Air, Natural Gas
Cooling
- Forced Air
Appliances
- Included: Dishwasher, Disposal, Microwave, Refrigerator, Stove(s)/Range(s), Tankless Water Heater, Dishwasher(s), Garbage Disposal, Microwave(s), Refrigerator(s), Water Heater: Tankless Gas, Water Heater Location: Garage
Features
- Bath Off Primary, Ceiling Fan(s)
- Flooring: Ceramic Tile, Laminate, Carpet
- Basement: Daylight
- Number of fireplaces: 1
- Fireplace features: Gas, Upper Level: 1, Fireplace
Interior area
- Total structure area: 2,063
- Total interior livable area: 2,063 sqft
Property
Parking
- Total spaces: 6
- Parking features: Driveway, Attached Garage, Off Street
- Has attached garage: Yes
- Covered spaces: 3
- Uncovered spaces: 3
Features
- Levels: Multi/Split
- Entry location: Main
- Patio & porch: Bath Off Primary, Ceiling Fan(s), Fireplace, Vaulted Ceiling(s), Walk-In Closet(s), Water Heater, Wired for Generator
Lot
- Size: 0.25 Acres
Details
- Parcel number: 00372801601002
- Zoning description: Jurisdiction: City
- Special conditions: Standard
- Other equipment: Wired for Generator
Construction
Type & style
- Home type: SingleFamily
- Architectural style: Craftsman,Split Entry
- Property subtype: Single Family Residence
Materials
- Cement Planked, Wood Siding, Cement Plank
- Foundation: Poured Concrete
- Roof: Composition
Condition
- Very Good
- Year built: 2016
Utilities & green energy
- Electric: Company: PUD
- Sewer: Septic Tank, Company: Septic
- Water: Public, Company: Alderwood Water
- Utilities for property: Xfinity, Ziply Fiber
Community & HOA
Community
- Subdivision: Alderwood
Location
- Region: Lynnwood
Financial & listing details
- Price per square foot: $473/sqft
- Tax assessed value: $898,000
- Annual tax amount: $7,937
- Date on market: 7/13/2026
- Cumulative days on market: 9 days
- Listing terms: Assumable,FHA,VA Loan
- Inclusions: Dishwasher(s), Garbage Disposal, Microwave(s), Refrigerator(s), Stove(s)/Range(s)
Price history
| Date | Event | Price |
|---|---|---|
| 6/18/2026 | Sold | $975,000$473/sqft |
Source:  NWMLS as distributed by MLS GRID #2523718 Report a problem NWMLS as distributed by MLS GRID #2523718 Report a problem | ||
| 5/20/2026 | Pending sale | $975,000$473/sqft |
Source: NWMLS as distributed by MLS GRID #2523718 Report a problem | ||
| 5/14/2026 | Listed for sale | $975,000+73.3%$473/sqft |
Source: NWMLS as distributed by MLS GRID #2523718 Report a problem | ||
| 2/16/2017 | Sold | $562,500+301.8%$273/sqft |
Source: NWMLS as distributed by MLS GRID #1064387 Report a problem | ||
| 5/31/2016 | Sold | $140,000+12%$68/sqft |
Source: NWMLS as distributed by MLS GRID #890746 Report a problem | ||
| 2/5/2016 | Pending sale | $125,000$61/sqft |
Source: Windermere Real Estate Northeast Inc. #890746 Report a problem | ||
| 2/2/2016 | Listed for sale | $125,000$61/sqft |
Source: Windermere Real Estate Northeast Inc. #890746 Report a problem | ||
| 11/5/2015 | Listing removed | $125,000$61/sqft |
Source: Coldwell Banker BAIN #845627 Report a problem | ||
| 9/11/2015 | Listed for sale | $125,000$61/sqft |
Source: Coldwell Banker BAIN #845627 Report a problem | ||
Public tax history
| Year | Property taxes | Tax assessment |
|---|---|---|
| 2024 | $7,391 +3.6% | $898,000 +4% |
| 2023 | $7,134 -2.4% | $863,300 -8.4% |
| 2022 | $7,312 +7.9% | $942,200 +32.4% |
| 2021 | $6,778 +7.9% | $711,600 +8.6% |
| 2020 | $6,279 -6.4% | $655,300 +5.4% |
| 2019 | $6,711 | $621,500 +8.3% |
| 2018 | -- | $573,800 +84.6% |
| 2017 | $6,698 +299.3% | $310,900 +133.8% |
| 2016 | $1,677 | $133,000 -1.5% |
| 2015 | $1,677 +7.7% | $135,000 +22.7% |
| 2013 | $1,558 | $110,000 |
| 2012 | -- | -- |
| 2011 | -- | -- |
| 2010 | -- | -- |
| 2009 | -- | -- |
| 2002 | -- | -- |
| 2001 | $1,168 -0.6% | $80,900 |
| 2000 | $1,175 | $80,900 |
Find assessor info on the county website
Neighborhood: Alderwood Manor
Nearby homes
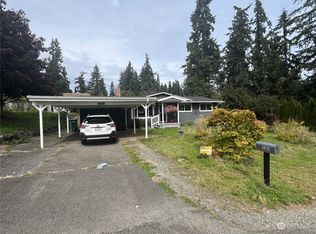
- $799,0003 bd2 ba1.6k sqft1815 199th Pl SW, Lynnwood, WA 98036Sold
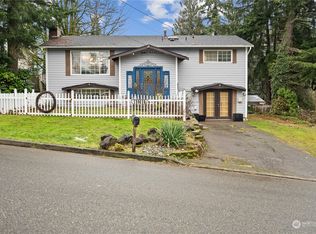
- $760,0003 bd3 ba2k sqft1817 200th Pl SW, Lynnwood, WA 98036Sold
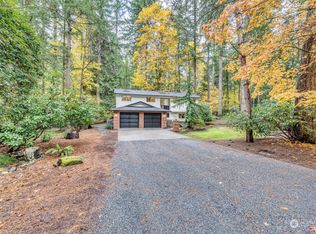
- $1,100,0004 bd3 ba2.1k sqft1611 200th Pl SW, Lynnwood, WA 98036Sold
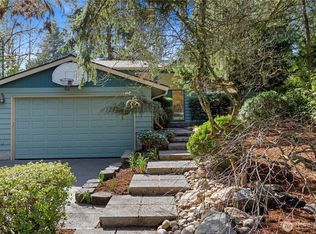
- $851,0004 bd2 ba1.7k sqft20020 Cypress Way, Lynnwood, WA 98036Sold
- $637,5003 bd2 ba1.1k sqft19724 Cypress Way, Lynnwood, WA 98036Sold
- $900,0004 bd3 ba2.8k sqft1808 200th Pl SW, Lynnwood, WA 98036Sold
- $888,8883 bd3 ba1.8k sqft1815 201st Pl SW, Lynnwood, WA 98036Sold
- $800,0003 bd3 ba1.8k sqft1902 200th Pl SW, Lynnwood, WA 98036Sold
Nearby schools
GreatSchools rating
- 6/10Hazelwood Elementary SchoolGrades: K-6Distance: 1 mi
- 7/10Brier Terrace Middle SchoolGrades: 7-8Distance: 1.6 mi
- 8/10Mountlake Terrace High SchoolGrades: 9-12Distance: 1.8 mi
Schools provided by the listing agent
- Elementary: Hazelwood Elem
- Middle: Alderwood Mid
- High: Lynnwood High
Source: NWMLS as distributed by MLS GRID. This data may not be complete. We recommend contacting the local school district to confirm school assignments for this home.
Get a cash offer in 3 minutes
Find out how much your home could sell for in as little as 3 minutes with a no-obligation cash offer.
Estimated market value
$976,600
Get a cash offer in 3 minutes
Find out how much your home could sell for in as little as 3 minutes with a no-obligation cash offer.
Estimated market value
$976,600
- Washington
- Snohomish County
- Lynnwood
- 98036
- Alderwood Manor
- 19827 Cypress Way Way
Nearby cities
Nearby neighborhoods
Nearby zip codes
Other Lynnwood Topics
