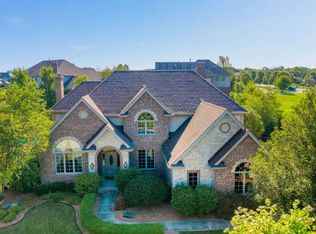
Outstanding brick and stone 2-story on premium cul-de-sac lot in Foxborough Estates! Enter through the upscale front door with unique retractable screened sidelights! Fabulous 2-story foyer includes palladium window, custom staircase and hardwood floor! Formal dining room with hardwood floor, wainscoting and double tray ceiling! Spacious living room with hardwood floor, tray ceiling, crown molding and bay window! Much desired main level study including glass French door entry, tray ceiling, oversized 2-panel window, wainscoting and hardwood floor! Dramatic 2-story family room includes hardwood floor and stone fireplace! Pillared entry to the beautiful kitchen with hardwood floor, stainless steel appliances, raised panel cabinets, upscale commercial grade range, glass tile backsplash, recessed lighting, center island with beverage center and separate breakfast area with glass slider door to the veranda! Amazing veranda with overhang and maintenance-free decking floor! Powder room with updated vanity, wainscoting and crown molding! Main level laundry with updated tile flooring, granite top, cabinets and stainless steel sink! Beautiful primary bedroom with cathedral ceiling and gorgeous primary bath including whirlpool, separate walk-in shower with body sprays & tile floor, raised vanity with double sinks/granite counter and huge walk-in closet! Bedroom (2) is also a suite with an attached bath and walk-in closet! Hardwood floor bridge leads you to the additional upper-level bedrooms (3) & (4)! Bedroom (3) has a cathedral ceiling, bay window and connecting Jack & Jill bathroom with skylight! Bedroom (4) includes a tray ceiling and (3) panel window! Full walk-out finished basement with tray & coffered ceilings, play room, theater area, recreation area, full kitchen with granite counters, stainless steel appliances, upscale cabinetry, tile floor and additional 3/4 bath with surface mount sink and walk-in/sit-down shower! Professional landscape including sprinkler system, oversized paver patio, gas fire pit and fenced yard! Excellent 3-car side load garage with epoxy floor! Dual Furnace! Dual Central Air! 75-Gallon Water Heater! Lake Michigan Water! Close proximity to Lincoln Way Central High School, I-355, Metra and shopping!
Closed
$790,000
19828 Wilshire Ct, Mokena, IL 60448
4beds
4,951sqft
Single Family Residence
Built in 2006
0.35 Acres Lot
$871,900 Zestimate®
$160/sqft
$5,451 Estimated rent
Home value
$871,900
$828,000 - $924,000
$5,451/mo
Zestimate® history
Owner options
List your home for rent
$5,451/mo
Rent Zestimate®
Find your next renter with Zillow Rental Manager. Plus, with online applications, you can quickly screen prospective tenants – for free.
$5,451/mo
Rent Zestimate®
Refinance and save
$6,061/mo
Est. payment
Refinancing to a lower rate could help reduce your monthly payments and save thousands over the life of the loan.
$6,061/mo
Est. payment
Explore your selling options
Work with a Zillow partner agent
Leverage their expertise and Zillow's premium Showcase listings to get your home seen by more buyers.
Get startedList with your own agent
Get your home in front of millions of buyers by listing it on Zillow.
Learn how to do itSell it yourself
Take full control of how buyers see your home on Zillow by listing For Sale by Owner (FSBO).
List your homeWhat's special
Zillow last checked:
Listing updated:
Listed by:
James Murphy 815-464-1110,
Murphy Real Estate Group
Bought with:
DJ Peoples
Baird & Warner
Source: MRED as distributed by MLS GRID,MLS#: 12004223
Facts & features
Interior
Bedrooms & bathrooms
- Bedrooms: 4
- Bathrooms: 5
- Full bathrooms: 4
- 1/2 bathrooms: 1
Rooms
- Room types: Study, Recreation Room, Play Room, Game Room, Theatre Room, Kitchen, Other Room
Primary bedroom
- Features: Flooring (Carpet), Window Treatments (Curtains/Drapes), Bathroom (Full, Double Sink, Whirlpool & Sep Shwr)
- Level: Second
- Area: 299 Square Feet
- Dimensions: 23X13
Bedroom 2
- Features: Flooring (Carpet), Window Treatments (Blinds, Curtains/Drapes)
- Level: Second
- Area: 143 Square Feet
- Dimensions: 13X11
Bedroom 3
- Features: Flooring (Carpet), Window Treatments (Blinds)
- Level: Second
- Area: 180 Square Feet
- Dimensions: 15X12
Bedroom 4
- Features: Flooring (Carpet), Window Treatments (Curtains/Drapes)
- Level: Second
- Area: 156 Square Feet
- Dimensions: 13X12
Dining room
- Features: Flooring (Hardwood), Window Treatments (Curtains/Drapes)
- Level: Main
- Area: 165 Square Feet
- Dimensions: 15X11
Family room
- Features: Flooring (Hardwood), Window Treatments (Blinds, Curtains/Drapes)
- Level: Main
- Area: 304 Square Feet
- Dimensions: 19X16
Game room
- Features: Flooring (Ceramic Tile)
- Level: Basement
- Area: 240 Square Feet
- Dimensions: 16X15
Kitchen
- Features: Kitchen (Eating Area-Table Space, Island, Custom Cabinetry, Granite Counters, Updated Kitchen), Flooring (Hardwood), Window Treatments (Curtains/Drapes)
- Level: Main
- Area: 294 Square Feet
- Dimensions: 21X14
Kitchen 2nd
- Features: Flooring (Ceramic Tile), Window Treatments (Blinds)
- Level: Basement
- Area: 221 Square Feet
- Dimensions: 17X13
Laundry
- Features: Flooring (Ceramic Tile), Window Treatments (Blinds)
- Level: Main
- Area: 66 Square Feet
- Dimensions: 11X6
Living room
- Features: Flooring (Hardwood), Window Treatments (Curtains/Drapes)
- Level: Main
- Area: 240 Square Feet
- Dimensions: 16X15
Other
- Features: Flooring (Ceramic Tile), Window Treatments (Blinds)
- Level: Basement
- Area: 195 Square Feet
- Dimensions: 15X13
Play room
- Features: Flooring (Carpet)
- Level: Basement
- Area: 90 Square Feet
- Dimensions: 10X9
Recreation room
- Features: Flooring (Carpet), Window Treatments (Blinds)
- Level: Basement
- Area: 168 Square Feet
- Dimensions: 14X12
Study
- Features: Flooring (Hardwood), Window Treatments (Curtains/Drapes)
- Level: Main
- Area: 195 Square Feet
- Dimensions: 15X13
Other
- Features: Flooring (Carpet), Window Treatments (Blinds)
- Level: Basement
- Area: 288 Square Feet
- Dimensions: 18X16
Heating
- Natural Gas, Forced Air
Cooling
- Central Air
Appliances
- Included: Range, Microwave, Dishwasher, Refrigerator, Bar Fridge, Washer, Dryer, Stainless Steel Appliance(s), Wine Refrigerator
- Laundry: Main Level, In Unit, Sink
Features
- Cathedral Ceiling(s), Built-in Features, Walk-In Closet(s), High Ceilings, Granite Counters
- Flooring: Hardwood
- Windows: Screens, Skylight(s)
- Basement: Finished,Full,Walk-Out Access
- Number of fireplaces: 1
- Fireplace features: Family Room
Interior area
- Total structure area: 0
- Total interior livable area: 4,951 sqft
Property
Parking
- Total spaces: 3
- Parking features: Concrete, Side Driveway, Garage Door Opener, On Site, Garage Owned, Attached, Garage
- Attached garage spaces: 3
- Has uncovered spaces: Yes
Accessibility
- Accessibility features: No Disability Access
Features
- Stories: 2
- Patio & porch: Deck, Patio
- Exterior features: Fire Pit
- Fencing: Fenced
Lot
- Size: 0.35 Acres
- Dimensions: 32X21X21X27X176X106X100
- Features: Cul-De-Sac, Landscaped
Details
- Additional structures: None
- Parcel number: 1508124130070000
- Special conditions: None
- Other equipment: TV-Cable, Ceiling Fan(s), Sump Pump, Sprinkler-Lawn
Construction
Type & style
- Home type: SingleFamily
- Architectural style: Traditional
- Property subtype: Single Family Residence
Materials
- Brick, Stone, Other
- Foundation: Concrete Perimeter
- Roof: Asphalt
Condition
- New construction: No
- Year built: 2006
Utilities & green energy
- Electric: Circuit Breakers, 200+ Amp Service
- Sewer: Public Sewer
- Water: Lake Michigan
Community & HOA
Community
- Features: Park, Curbs, Sidewalks, Street Lights, Street Paved
- Subdivision: Foxborough Estates
HOA
- Has HOA: Yes
- Services included: Insurance, Other
- HOA fee: $320 annually
Location
- Region: Mokena
Financial & listing details
- Price per square foot: $160/sqft
- Tax assessed value: $734,085
- Annual tax amount: $17,228
- Date on market: 4/1/2024
- Listing terms: Conventional
- Ownership: Fee Simple
Price history
| Date | Event | Price |
|---|---|---|
| 6/27/2024 | Sold | $790,000-1.1%$160/sqft |
Source:  MRED as distributed by MLS GRID #12004223 Report a problem MRED as distributed by MLS GRID #12004223 Report a problem | ||
| 4/1/2024 | Listed for sale | $799,000$161/sqft |
Source: MRED as distributed by MLS GRID #12004223 Report a problem | ||
Public tax history
| Year | Property taxes | Tax assessment |
|---|---|---|
| 2024 | $19,119 +3.6% | $244,695 +9.7% |
| 2023 | $18,447 +7.1% | $223,058 +8.6% |
| 2022 | $17,228 +5% | $205,488 +6.3% |
| 2021 | $16,402 +2.8% | $193,255 +3.7% |
| 2020 | $15,956 +4.4% | $186,360 +3.2% |
| 2019 | $15,288 +2.3% | $180,581 +3.6% |
| 2018 | $14,943 +5.2% | $174,356 +3% |
| 2017 | $14,211 +2.9% | $169,343 +2.7% |
| 2016 | $13,817 +3.1% | $164,811 +3.3% |
| 2015 | $13,397 | $159,623 +1.3% |
| 2014 | $13,397 +1.5% | $157,652 -1.3% |
| 2013 | $13,195 +1% | $159,777 -5.5% |
| 2012 | $13,059 +1% | $169,077 -5.5% |
| 2011 | $12,928 +1.3% | $178,917 -8.9% |
| 2010 | $12,758 -1.9% | $196,332 -7% |
| 2009 | $13,000 -1.8% | $211,099 |
| 2008 | $13,233 | $211,099 +3.5% |
| 2007 | -- | $203,961 +72.3% |
| 2006 | $7,730 | $118,348 |
Find assessor info on the county website
Neighborhood: 60448
Nearby homes
- $920,1004 bd5 ba3.7k sqft19822 Wilshire Ct, Mokena, IL 60448Off Market
- $811,8004 bd4 ba3.9k sqft12426 Chiszar Dr, Mokena, IL 60448Off Market
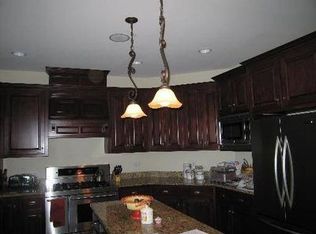
- $957,8004 bd3 ba-- sqft12426 Chizar Dr, Mokena, IL 60448Off Market

- $730,6003 bd3 ba3.2k sqft12420 Chiszar Dr, Mokena, IL 60448Off Market
- $917,900-- bd-- ba-- sqft19816 Wilshire Ct, Mokena, IL 60448Off Market
- $727,0004 bd4 ba3.5k sqft12432 Chiszar Dr, Mokena, IL 60448Sold
- $935,500-- bd-- ba4k sqft19825 Wilshire Ct, Mokena, IL 60448Off Market
- $833,1004 bd5 ba3.9k sqft19831 Wilshire Ct, Mokena, IL 60448Off Market
Nearby schools
GreatSchools rating
- NASpencer Trail KindergartenGrades: KDistance: 3 mi
- 6/10Alex M Martino Jr High SchoolGrades: 7-8Distance: 2.1 mi
- 8/10Lincoln-Way Central High SchoolGrades: 9-12Distance: 5 mi
Schools provided by the listing agent
- District: 122
Source: MRED as distributed by MLS GRID. This data may not be complete. We recommend contacting the local school district to confirm school assignments for this home.
Get a cash offer in 3 minutes
Find out how much your home could sell for in as little as 3 minutes with a no-obligation cash offer.
Estimated market value
$871,900
Get a cash offer in 3 minutes
Find out how much your home could sell for in as little as 3 minutes with a no-obligation cash offer.
Estimated market value
$871,900
- Illinois
- Will County
- New Lenox
- 60448
- 19828 Wilshire Ct
Nearby cities
Nearby zip codes
Other New Lenox Topics
