Skip main navigation
Sold for $652,500
  • $652,500

    19829 Morden Blush Dr, Lutz, FL 33558

    4beds
    2,134sqft
    Single Family Residence
    Built in 2000
    0.37 Acres Lot
    $628,600 Zestimate®
    $306/sqft
    $3,799 Estimated rent

    Home value

    $628,600

    $572,000 - $691,000

    $3,799/mo

    Zestimate® history
    Loading
    Loading...

    Owner options

    List your home for rent

    $3,799/mo

    Rent Zestimate®

    Find your next renter with Zillow Rental Manager. Plus, with online applications, you can quickly screen prospective tenants – for free.

    Learn more

    $3,799/mo

    Rent Zestimate®

    Refinance and save

    $4,540/mo

    Est. payment

    Refinancing to a lower rate could help reduce your monthly payments and save thousands over the life of the loan.

    See today's rates

    $4,540/mo

    Est. payment

    Explore your selling options

    Work with a Zillow partner agent

    Leverage their expertise and Zillow's premium Showcase listings to get your home seen by more buyers.

    Get started

    List with your own agent

    Get your home in front of millions of buyers by listing it on Zillow.

    Learn how to do it

    Sell it yourself

    Take full control of how buyers see your home on Zillow by listing For Sale by Owner (FSBO).

    List your home

    What's special

    Screened lanaiBreakfast barSpacious guest bedroomsFull guest bathroomTree lined communitySparkling saltwater poolLuxurious master suite
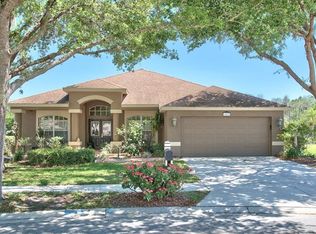
    Beautiful Home in the sought after community of Villarosa in Lutz, Florida! This Lovely tree lined community is located in an A-Rated School District to include Steinbrenner High School! This lovely 4-bedroom, 2-bathroom home is nestled in the back of the community on a serene and private cul-de-sac. As you arrive, you're greeted by a beautifully landscaped, low-maintenance front yard that sets the tone for the rest of the property. You will love the paver walkway leading you up to gorgeous double glass doors allowing rays of natural light to shine into the inviting foyer. The heart of the home lies beyond the foyer, where the open-concept living area offers the perfect setting for entertaining or relaxing. The faux wood tile floors will last a lifetime. The modern kitchen is a showstopper with its stylish backsplash, stainless steel appliances, glazed window pantry, breakfast bar, cozy eat-in nook, and abundant cabinet space. The adjacent laundry room conveniently connects to a three-car garage, simplifying your everyday tasks. Off the living room, you'll find a hallway leading to the a guest bedroom and the luxurious master suite. The master bedroom boasts tons of space, a walk-in closet, and an elegant ensuite bathroom. Best of all, it offers views of the backyard oasis that makes Florida Living truly special. The additional 2 spacious guest bedrooms are at the front of the home allowing ample privacy for your guests. Both have been newly carpeted and share a full guest bathroom featuring a bathtub. Step outside to the screened lanai, large enough for hosting unforgettable gatherings. Enjoy the sparkling saltwater pool or relax in the heated spa and savor the privacy of the lush conservation area that backs up to the property. The spa is heated with natural gas and has a 2023 Heyward Pool Pump and new Salt Cell. You will love the tons of space the back yard provides as this home sits on a half acre giving ample room for family time and room for your pets to run and play. With energy-efficient double-paned windows throughout, this well-maintained home keeps you comfortable year-round. The Roof 2015 – AC 2018 – Water Heater 2023 – Fridge 2022. The home also has an Under Sink UDI Reverse Osmosis system and a full home Hydro Quad Water Filtrations System with a Lifetime Guarantee. There are also fabric hurricane storm shutters that stay with the home and so much more…This home is a must see as you will fall in Love! Ready to create lasting memories? Schedule your tour today!

    Zillow last checked:

    Listing updated:

    Listing Provided by:

    Julia Wright 813-842-5647,

    KELLER WILLIAMS TAMPA PROP. 813-264-7754

    Bought with:

    Jacquelyn Reina, P.A, 3302139

    SMITH & ASSOCIATES REAL ESTATE

    Source: Stellar MLS,MLS#: TB8326830MLS LogoOriginating MLS: Suncoast Tampa

    Facts & features

    Interior

    Bedrooms & bathrooms
    • Bedrooms: 4
    • Bathrooms: 2
    • Full bathrooms: 2
    Primary bedroom
    • Features: Ceiling Fan(s), Walk-In Closet(s)
    • Level: First
    • Area: 272 Square Feet
    • Dimensions: 17x16
    Bedroom 2
    • Features: Ceiling Fan(s), Walk-In Closet(s)
    • Level: First
    • Area: 120 Square Feet
    • Dimensions: 12x10
    Bedroom 3
    • Features: Walk-In Closet(s)
    • Level: First
    • Area: 120 Square Feet
    • Dimensions: 12x10
    Bedroom 4
    • Features: Walk-In Closet(s)
    • Level: First
    • Area: 120 Square Feet
    • Dimensions: 12x10
    Dining room
    • Level: First
    • Area: 120 Square Feet
    • Dimensions: 12x10
    Kitchen
    • Features: Walk-In Closet(s)
    • Level: First
    • Area: 209 Square Feet
    • Dimensions: 19x11
    Living room
    • Features: Ceiling Fan(s)
    • Level: First
    • Area: 420 Square Feet
    • Dimensions: 21x20
    Heating
    • Central
    Cooling
    • Central Air
    Appliances
    • Included: Convection Oven, Dishwasher, Disposal, Gas Water Heater, Microwave, Range, Refrigerator
    • Laundry: Inside
    Features
    • Built-in Features, Ceiling Fan(s), High Ceilings, Kitchen/Family Room Combo, Open Floorplan, Solid Surface Counters, Solid Wood Cabinets, Split Bedroom, Stone Counters, Vaulted Ceiling(s), Walk-In Closet(s)
    • Flooring: Carpet, Ceramic Tile, Porcelain Tile
    • Doors: Sliding Doors
    • Windows: Blinds, Shades, Thermal Windows, Hurricane Shutters, Hurricane Shutters/Windows
    • Has fireplace: No
    Interior area
    • Total structure area: 2,978
    • Total interior livable area: 2,134 sqft

    Property

    Parking
    • Total spaces: 3
    • Parking features: Driveway, Garage Door Opener
    • Attached garage spaces: 3
    • Has uncovered spaces: Yes
    • Details: Garage Dimensions: 30X19
    Features
    • Levels: One
    • Stories: 1
    • Patio & porch: Covered, Screened
    • Exterior features: Irrigation System, Rain Gutters, Sprinkler Metered
    • Has private pool: Yes
    • Pool features: Auto Cleaner, Gunite, Heated, In Ground, Salt Water
    • Has spa: Yes
    • Spa features: Heated, In Ground
    • Fencing: Vinyl
    • Has view: Yes
    • View description: Pool, Trees/Woods, Pond
    • Has water view: Yes
    • Water view: Pond
    Lot
    • Size: 0.37 Acres
    • Features: Conservation Area, Cul-De-Sac, Street Dead-End
    • Residential vegetation: Trees/Landscaped
    Details
    • Parcel number: U0527180HN00000200017.0
    • Zoning: PD
    • Special conditions: None

    Construction

    Type & style
    • Home type: SingleFamily
    • Architectural style: Traditional
    • Property subtype: Single Family Residence
    Materials
    • Block, Stucco
    • Foundation: Slab
    • Roof: Shingle
    Condition
    • Completed
    • New construction: No
    • Year built: 2000

    Utilities & green energy

    • Sewer: Public Sewer
    • Water: Public
    • Utilities for property: BB/HS Internet Available, Cable Available, Cable Connected, Public, Underground Utilities
    Green energy
    • Energy efficient items: HVAC, Thermostat

    Community & neighborhood

    Security
    • Security features: Smoke Detector(s)
    Community
    • Community features: Deed Restrictions, Golf Carts OK, Park, Playground, Tennis Court(s)
    Location
    • Region: Lutz
    • Subdivision: VILLAROSA

    HOA & financial

    HOA
    • Has HOA: Yes
    • HOA fee: $72 monthly
    • Association name: Greenacre / Jeff Witt
    • Association phone: 813-600-1100
    Other fees
    • Pet fee: $0 monthly
    Other financial information
    • Total actual rent: 0

    Other

    Other facts
    • Listing terms: Cash,Conventional,FHA,VA Loan
    • Ownership: Fee Simple
    • Road surface type: Paved

    Price history

    DateEventPrice
    1/8/2025Sold$652,500+2%$306/sqft
    Source: Stellar MLS #TB8326830 Report a problem
    12/9/2024Pending sale$640,000$300/sqft
    Source: Stellar MLS #TB8326830 Report a problem
    12/5/2024Listed for sale$640,000+68.4%$300/sqft
    Source: Stellar MLS #TB8326830 Report a problem
    12/4/2019Sold$380,000-1.3%$178/sqft
    Source: Public Record Report a problem
    12/2/2019Listed for sale$385,000$180/sqft
    Source: KELLER WILLIAMS TAMPA PROP. #T3206086 Report a problem
    11/7/2019Pending sale$385,000$180/sqft
    Source: KELLER WILLIAMS TAMPA PROP. #T3206086 Report a problem
    10/16/2019Listed for sale$385,000+15.3%$180/sqft
    Source: Keller Williams Tampa Properties #T00000014 Report a problem
    7/14/2005Sold$334,000+62.9%$157/sqft
    Source: Public Record Report a problem
    12/15/2001Sold$205,000+5.4%$96/sqft
    Source: Public Record Report a problem
    3/1/2000Sold$194,500$91/sqft
    Source: Public Record Report a problem

    Public tax history

    YearProperty taxesTax assessment
    2025$10,827 +88.9%$548,386 +67.6%
    2024$5,731 +3.4%$327,109 +3%
    2023$5,540 +3.8%$317,582 +3%
    2022$5,337 +1.8%$308,332 +3%
    2021$5,242 +2%$299,351 +1.4%
    2020$5,141 +21.2%$295,218 +28.5%
    2019$4,242 $229,709 +4.5%
    2018$4,242 +3.7%$219,790 -31.2%
    2017$4,090 +1.2%$319,333 +51.5%
    2016$4,041 +1.5%$210,841 +0.7%
    2015$3,981 -0.2%$209,375 +0.8%
    2014$3,989 $207,713 +1.5%
    2013$3,989 +0.3%$204,643 +1.7%
    2012$3,976 -3.2%$201,222 -3%
    2011$4,109 -0.1%$207,403 -0.8%
    2010$4,113 -3.9%$209,058 -3.5%
    2009$4,279 -16.8%$216,585 -16.4%
    2008$5,143 -18.7%$258,922 -15.4%
    2007$6,326 -9.4%$305,961 -1.9%
    2006$6,982 +53.7%$311,803 +59.7%
    2005$4,542 $195,243 +3%
    2004-- $189,556 +1.9%
    2003-- $186,022 +2.4%
    2002-- $181,662 +5.9%
    2001-- $171,529 +323.4%
    2000$1,754 $40,515

    Find assessor info on the county website

    Neighborhood: Villa Rosa

    Nearby schools

    GreatSchools rating
    Schools provided by the listing agent
    • Elementary: McKitrick-HB
    • Middle: Martinez-HB
    • High: Steinbrenner High School

    Source: Stellar MLS. This data may not be complete. We recommend contacting the local school district to confirm school assignments for this home.

    Get a cash offer in 3 minutes
    Find out how much your home could sell for in as little as 3 minutes with a no-obligation cash offer.
    Estimated market value
    $628,600
    Get a cash offer in 3 minutes
    Find out how much your home could sell for in as little as 3 minutes with a no-obligation cash offer.
    Estimated market value
    $628,600