Welcome to 1983 Barnett St., in Rahway, a beautifully maintained home offering the perfect blend of comfort, style, and indoor-outdoor living. This inviting residence features bright, thoughtfully designed living spaces and an exceptional layout for both everyday living and entertaining.A standout feature of the home is the sun-drenched four-season room, where walls of windows and sliding glass doors create a seamless connection to the backyard while flooding the space with natural light year-round. Whether you're enjoying your morning coffee, hosting friends, or simply relaxing with a good book, this versatile space quickly becomes the heart of the home.The interior offers comfortable living, an updated eat-in kitchen, with ample cabinetry and granite counters, and bedrooms designed for rest and relaxation. Pride of ownership is evident throughout, creating a move-in-ready opportunity for the next owner, with the Bonus space in the basement.Outside, the property sits on an over-sized lot and provides private outdoor space ideal for entertaining, gardening, or enjoying warm summer evenings. Conveniently located near parks, schools, shopping, dining, and Rahway's vibrant downtown, with easy access to major highways and NJ Transit service, makes commuting to New York City easy, let alone its down the road from Merck Headquarters. 1983 Barnett St. is a wonderful place to call home. Don't miss this opportunity to enjoy living in one of Union County's wonderful communities.
Under contract
$435,000
1983 Barnett St, Rahway City, NJ 07065
2beds
1,100sqft
Single Family Residence
Built in 1957
4,356 Square Feet Lot
$-- Zestimate®
$395/sqft
$-- HOA
What's special
- 28 days |
- 4,142 |
- 396 |
Likely to sell faster than
Zillow last checked:
Listing updated:
Listed by:
Mark Slade 917-797-5059,
Keller Williams Mid-Town Direct,
Agustin J. Ruela
Source: GSMLS,MLS#: 4034245
Facts & features
Interior
Bedrooms & bathrooms
- Bedrooms: 2
- Bathrooms: 1
- Full bathrooms: 1
Primary bedroom
- Description: 1st Floor
Bedroom 1
- Level: First
- Area: 143
- Dimensions: 13 x 11
Bedroom 2
- Level: First
- Area: 121
- Dimensions: 11 x 11
Primary bathroom
- Features: Tub Shower
Kitchen
- Features: Kitchen Island, Eat-in Kitchen
- Level: Ground
- Area: 165
- Dimensions: 15 x 11
Living room
- Level: First
- Area: 176
- Dimensions: 16 x 11
Basement
- Features: Laundry, Leisure, Office, SeeRem, Utility
Heating
- Forced Air, Oil Tank Above Ground - Inside
Cooling
- Central Air
Appliances
- Included: Dryer, Microwave, Range/Oven-Gas, Refrigerator, Washer, Wine Refrigerator, Gas Water Heater
- Laundry: Laundry Room
Features
- Sunroom, Office, Leisure Room
- Flooring: Laminate
- Basement: Yes,Partially Finished
- Has fireplace: No
Interior area
- Total structure area: 1,100
- Total interior livable area: 1,100 sqft
Video & virtual tour
Property
Parking
- Total spaces: 1
- Parking features: 2 Car Width, Asphalt, Attached Garage
- Attached garage spaces: 1
- Uncovered spaces: 1
Features
- Has private pool: Yes
- Pool features: In Ground
- Fencing: Privacy
Lot
- Size: 4,356 Square Feet
- Dimensions: 73 x 134
- Features: Corner Lot
Details
- Parcel number: 2913003610000000110000
- Zoning description: Residential
Construction
Type & style
- Home type: SingleFamily
- Architectural style: Ranch
- Property subtype: Single Family Residence
Materials
- Vinyl Siding
- Roof: Asphalt Shingle
Condition
- Year built: 1957
Utilities & green energy
- Gas: Gas-Natural
- Sewer: Public Sewer, Sewer Charge Extra
- Water: Public, Water Charge Extra
- Utilities for property: Electricity Connected, Natural Gas Connected, Cable Available, Garbage Included
Community & HOA
Location
- Region: Rahway
Financial & listing details
- Price per square foot: $395/sqft
- Tax assessed value: $121,700
- Annual tax amount: $9,229
- Date on market: 6/18/2026
- Ownership type: Fee Simple
- Electric utility on property: Yes
Estimated market value
Not available
Estimated sales range
Not available
Not available
Price history
| Date | Event | Price |
|---|---|---|
| 6/30/2026 | Pending sale | $435,000$395/sqft |
Source:  GSMLS #4034245 Report a problem GSMLS #4034245 Report a problem | ||
| 6/18/2026 | Listed for sale | $435,000+61.7%$395/sqft |
Source: GSMLS #4034245 Report a problem | ||
| 6/6/2011 | Listing removed | $269,000$245/sqft |
Source: Fernando 'Freddy' Rivera #146039531 Report a problem | ||
| 2/24/2011 | Listed for sale | $269,000$245/sqft |
Source: Visual Tour #2777099 Report a problem | ||
| 1/4/2011 | Listing removed | $269,000$245/sqft |
Source: ERA Village Green Realty #2777099 Report a problem | ||
| 8/15/2010 | Price change | $269,000-3.6%$245/sqft |
Source: ERA Village Green Realty #2777099 Report a problem | ||
| 6/4/2010 | Listed for sale | $279,000+116.3%$254/sqft |
Source: ERA Village Green Realty #2777099 Report a problem | ||
| 10/26/1989 | Sold | $129,000$117/sqft |
Source: Agent Provided Report a problem | ||
Public tax history
| Year | Property taxes | Tax assessment |
|---|---|---|
| 2025 | $9,012 | $121,700 |
| 2024 | $9,012 +3.2% | $121,700 |
| 2023 | $8,728 +2.1% | $121,700 |
| 2022 | $8,546 +1% | $121,700 |
| 2021 | $8,459 +1.7% | $121,700 |
| 2020 | $8,321 +2.2% | $121,700 |
| 2019 | $8,145 | $121,700 |
| 2018 | $8,145 +4.8% | $121,700 |
| 2017 | $7,775 +1.1% | $121,700 |
| 2016 | $7,688 +1.8% | $121,700 |
| 2015 | $7,550 +2.6% | $121,700 |
| 2014 | $7,359 +3.5% | $121,700 |
| 2013 | $7,109 +1.3% | $121,700 |
| 2012 | $7,016 +12.4% | $121,700 |
| 2011 | $6,241 +4.7% | $121,700 |
| 2010 | $5,962 +3% | $121,700 |
| 2009 | $5,788 | $121,700 |
| 2008 | -- | $121,700 |
| 2007 | $5,580 | $121,700 |
| 2006 | -- | $121,700 |
| 2005 | -- | $121,700 |
| 2004 | -- | $121,700 |
| 2003 | -- | $121,700 |
| 2002 | -- | $121,700 |
| 2001 | -- | $121,700 |
Find assessor info on the county website
Monthly payment
Est. payment$--/mo
Payment breakdown
Explore the cost of this home by adjusting the details. Changes won't be saved.All calculations are estimates and provided by Zillow, Inc. for informational purposes only. Actual amounts may vary.
HOA fees may include property taxes on listings classified as Co-Ops. Contact the listing agent and/or owner for fee details.
Mortgage interest rates are dependent on a number of factors, including credit score, down payment, and repayment length. Interest rate data provided by Zillow Group Marketplace, Inc. as of 1/1/1970 from various mortgage lenders with which we have lead or other similar arrangements; the Estimated Payment is an average of those rates.
See how much you could borrow to make a competitive offer.
Climate risks
Neighborhood: 07065
Nearby schools
GreatSchools rating
- 5/10Grover Cleveland Elementary SchoolGrades: PK-6Distance: 0.4 mi
- 5/10Rahway Middle SchoolGrades: PK,7-8Distance: 2 mi
- 1/10Rahway High SchoolGrades: 9-12Distance: 1.8 mi
Schools provided by the listing agent
- Elementary: Cleveland
- Middle: Rahway Ms
- High: Rahway Hs
Source: GSMLS. This data may not be complete. We recommend contacting the local school district to confirm school assignments for this home.
- $580,0004 bd3 ba-- sqft1996 Barnett St, Rahway, NJ 07065Sold
- $178,0001.639 AcresBarnett St, Rahway, NJ 07065Off Market
- $471,500-- bd-- ba976 sqft1971 Barnett St, Rahway, NJ 07065Off Market
- $845,000-- bd-- ba3.5k sqft716-18 E Grand Ave, Rahway, NJ 07065Sold
- $845,0006 bd4 ba-- sqft716 E Grand Ave, Rahway, NJ 07065Sold
- $845,000-- bd-- ba-- sqft716 E Grand Ave #4, Rahway, NJ 07065Sold
- $470,900-- bd-- ba764 sqft2010 Barnett St, Rahway, NJ 07065Off Market
- $577,6003 bd3 ba1.1k sqft708 E Grand Ave, Rahway, NJ 07065Off Market
A local agent can set up tours, give advice and negotiate with sellers.
A local lender can help you make sure your offer is ready when you are.
Similar homes
- $385,0003 bd1 ba1.2k sqft264 Donald Ave, Rahway City, NJ 07065For Sale
 MLS ID #4035170, Joel Velis, Realty One Group Lifestyle Homes. GSMLS
 - $504,9003 bd1 ba1.3k sqft546 Teneyke Pl, Rahway, NJ 07065For Sale

 MLS ID #2616226R, MELISSA L. LIBBEY. All Jersey MLS
 - $520,0003 bd2 ba1.2k sqft602 Maple Ave, Rahway City, NJ 07065For Sale
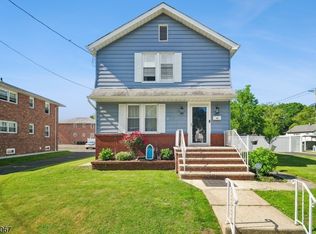 MLS ID #4031365, Steven Cuco, Signature Realty Nj. GSMLS
 - $520,0003 bd2 ba1.1k sqft765 Grove St, Rahway City, NJ 07065For Sale
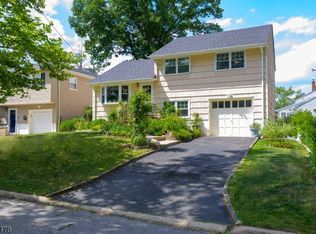 MLS ID #4037128, Audrey Porter Plummer, Re/Max Select. GSMLS
 - $450,0003 bd2 ba1.5k sqft12 Linden St, Fords, NJ 08863For SaleMLS ID #2618385R, AMI-SASHA THADANI. All Jersey MLS
- $560,0003 bd2 ba1.1k sqft23 Monroe Ave, Carteret, NJ 07008For SaleMLS ID #2700171R, JOSEPH DEVIZIO. All Jersey MLS
- $549,9002 bd2 ba1.5k sqft814 Willis Pl, Roselle Park Boro, NJ 07204For SaleMLS ID #4039916, Jeffrey Kagan, Bhhs Fox & Roach. GSMLS
- $399,9002 bd1 ba875 sqft725 Loretta Ter, Plainfield City, NJ 07062For SaleMLS ID #4034487, Pavel Kvitnitskiy, Re/Max First Realty. GSMLS
- $489,0003 bd2 ba1.1k sqft712 Sheridan Ave, Roselle Boro, NJ 07203For SaleMLS ID #4033685, Solomon Birnbaum, Keller Williams Mid-Town Direct. GSMLS
- $520,0003 bd3 ba1.3k sqft657 Barron Ave, Woodbridge, NJ 07095For SaleMLS ID #2605803R, AJA ANN MAUCERI. All Jersey MLS
- $564,9003 bd2 ba1.3k sqft64 Pinho Ave, Carteret, NJ 07008For SaleMLS ID #2618334R, ALMA BILLINGS. All Jersey MLS
- $440,0003 bd2 ba1.2k sqft46 Harmony St, North Plainfield Boro, NJ 07060For SaleMLS ID #4009653, Patric Santo Pietro, Re/Max First Realty Ii. GSMLS
- $535,0003 bd2 ba1k sqft63 Lyons Ave, Woodbridge, NJ 07095For SaleMLS ID #2615096R, MARIO HANNA. All Jersey MLS
- $600,0003 bd2 ba1.2k sqft430 W 6Th Ave, Roselle Boro, NJ 07203For SaleMLS ID #4036323, Romina Scandroglio, Keller Williams Metropolitan. GSMLS
- $449,9003 bd1 ba1.4k sqft71 Battle Hill Ave, Springfield Twp., NJ 07081For SaleMLS ID #4032481, Silvana Kuchar, David Realty Group Llc. GSMLS
- $389,0004 bd2 ba1.3k sqft120 S 15Th Ave, Manville Boro, NJ 08835For SaleMLS ID #4039780, Meghan Anderson, Re/Max Realty 9. GSMLS
- $399,9003 bd1 ba1k sqft168 Milton Avenue, Cliffwood, NJ 07721For Sale
 MLS ID #22620128, Michael Dente, EXP Realty. MoreMLS
 - $499,0003 bd2 ba905 sqft615 Spruce St, Roselle Boro, NJ 07203For SaleMLS ID #4026927, Abanoub Habib, Exp Realty, Llc. GSMLS
- $499,9003 bd1 ba1k sqft196 Gabriel Ter, South Amboy, NJ 08879For SaleMLS ID #2700310R, JUAN C. VICTORIA. All Jersey MLS
- $425,0002 bd1 ba812 sqft2 Culver Ln, East Brunswick, NJ 08816For SaleMLS ID #2618431R, YOUSEF ELHALAKA. All Jersey MLS
- New Jersey
- Union County
- Rahway
- 07065
- 1983 Barnett St
Nearby cities
Nearby neighborhoods
Nearby zip codes
Other Rahway Topics
