Skip main navigation
Off market
  • $1,011,400

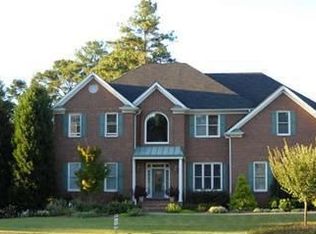
    1983 Charrwood Ct, Marietta, GA 30062

    5beds
    5baths
    4,605sqft
    SingleFamily
    Built in 1996
    0.36 Acres Lot
    $1,011,400 Zestimate®
    $220/sqft
    $4,846 Estimated rent

    Home value

    $1,011,400

    $941,000 - $1.09M

    $4,846/mo

    Zestimate® history
    Loading
    Loading...

    Owner options

    List your home for rent

    $4,846/mo

    Rent Zestimate®

    Find your next renter with Zillow Rental Manager. Plus, with online applications, you can quickly screen prospective tenants – for free.

    Learn more

    $4,846/mo

    Rent Zestimate®

    Refinance and save

    $6,137/mo

    Est. payment

    Refinancing to a lower rate could help reduce your monthly payments and save thousands over the life of the loan.

    See today's rates

    $6,137/mo

    Est. payment

    Explore your selling options

    Work with a Zillow partner agent

    Leverage their expertise and Zillow's premium Showcase listings to get your home seen by more buyers.

    Get started

    List with your own agent

    Get your home in front of millions of buyers by listing it on Zillow.

    Learn how to do it

    Sell it yourself

    Take full control of how buyers see your home on Zillow by listing For Sale by Owner (FSBO).

    List your home

    What's special

    GORGEOUS HOME IN HIGHLY DESIRABLE EAST COBB COMMUNITY!! As you enter through the new, impressive, iron double doors into the 2 story foyer, you will notice all the care and maintenance that has been taken by the ORIGINAL OWNERS to keep this home pristine. Recently painted throughout, this open floor plan with 20 ft. ceilings is so welcoming. You will love the white, eat-in kitchen with updated SS, Kitchenaid appliances, including double ovens and island bar. ALL APPLIANCES STAY INCLUDING W/D in newly renovated laundry room!! Kitchen is open to the family room with vaulted ceilings, fireplace and updated lighting. Plenty of room to entertain in the Formal Dining Room with lovely new lighting and large windows, that are newly replaced on the front of the home. Separate living room could be used as an office or virtual learning area. Bedroom with newly renovated full bath on the main level could be an In-Law suite. Over-sized Master Suite with recently renovated spa-like bath w/double sinks, soaking tub and large walk in closet. Plenty of room in secondary BR's. Large finished terrace level with areas for offices or playtime with pool table, bar and game table remaining for your enjoyment!! Full bath and lots of finished and unfinished storage. Enter private, newly fenced in backyard with newly constructed firepit area and plenty of room to play and entertain! Newer HVAC units and water heater. Roof is 10 years young! THIS HOME HAS IT ALL...Schools of Excellence, Heart of East Cobb near shopping and award winning eateries, Health facilities and parks nearby all within minutes of this home on private cul-de-sac lot with circular drive! DON'T MISS THIS ONE!! Professional photos coming soon as well! 2021-03-01

    This property is off market, which means it's not currently listed for sale or rent on Zillow. This may be different from what's available on other websites or public sources.

    Facts & features

    Interior

    Bedrooms & bathrooms
    • Bedrooms: 5
    • Bathrooms: 5
    • Main level bathrooms: 1
    • Main level bedrooms: 1
    Heating
    • Forced air, Gas
    Cooling
    • Central
    Appliances
    • Included: Dishwasher, Dryer, Garbage disposal, Microwave, Refrigerator, Washer
    • Laundry: Laundry Room
    Features
    • Walk-In Closet(s), Gas Logs, Separate Shower, Garden Tub, Foyer - 2 Story, Entrance Foyer, Hardwood Floors, Carpet, Tray Ceiling(s), Cable In Street, Pulldown Attic Stairs
    • Flooring: Hardwood
    • Doors: Storm Door(s)
    • Basement: Finished, Full, Walk-Out Access, Bath Finished, Concrete, Daylight, Walk-Up Access
    • Attic: Pull Down Stairs
    • Has fireplace: Yes
    Interior area
    • Structure area source: Public Record
    • Total interior livable area: 4,605 sqft
    • Finished area below ground: 1200

    Property

    Parking
    • Total spaces: 2
    • Parking features: Garage - Attached
    • Details: Auto Garage Door
    Features
    • Patio & porch: Porch
    • Exterior features: Brick, Cement / Concrete
    • Pool features: Association
    Lot
    • Size: 0.36 Acres
    • Features: Level, Cul-de-Sac
    Details
    • Additional structures: Garage(s)
    • Parcel number: 16075400830

    Construction

    Type & style
    • Home type: SingleFamily
    • Architectural style: Traditional
    Materials
    • brick
    • Roof: Composition
    Condition
    • Year built: 1996

    Utilities & green energy

    • Sewer: Sewer Connected
    • Water: Public Water
    Green energy
    • Energy efficient items: Programmable Thermostat, Storm Doors, Double Pane/Thermo, Water Heater-gas

    Community & HOA

    HOA
    • Has HOA: Yes
    • Amenities included: Clubhouse, Pool, Tennis Court(s), Playground, Neighborhood Association, Sidewalks, Street Lights, Underground Utilities, Walk To Schools, Walk To Shopping
    • Services included: Maintenance Grounds, Reserve Fund
    • HOA fee: $66 monthly
    Location
    • Region: Marietta

    Financial & listing details

    • Price per square foot: $220/sqft
    • Tax assessed value: $701,550
    • Annual tax amount: $7,767

    Price history

    DateEventPrice
    2/26/2021Sold$702,100+4%$152/sqft
    Source: GAMLS #8911590 Report a problem
    1/30/2021Pending sale$675,000$147/sqft
    Source: FMLS GA #6826279 Report a problem
    1/25/2021Contingent$675,000$147/sqft
    Source: FMLS GA #6826279 Report a problem
    1/22/2021Listed for sale$675,000+109%$147/sqft
    Source: FMLS GA #6826279 Report a problem
    7/31/1996Sold$323,000$70/sqft
    Source: Public Record Report a problem

    Public tax history

    YearProperty taxesTax assessment
    2024$7,767 +7.5%$280,620
    2023$7,225 -7.6%$280,620
    2022$7,822 +30.1%$280,620 +21.6%
    2021$6,013 $230,772
    2020$6,013 $230,772
    2019$6,013 $230,772
    2018$6,013 $230,772 +8.7%
    2017$6,013 +11.3%$212,220
    2016$5,405 +8.8%$212,220 +13.2%
    2015$4,967 -0.7%$187,436
    2014$5,003 -0.7%$187,436
    2013$5,040 -0.7%$187,436
    2012$5,076 -0.2%$187,436
    2011$5,085 -6.8%$187,436 -12.8%
    2010$5,454 $215,036
    2009$5,454 +0.3%$215,036
    2006$5,439 +28.7%$215,036 +33.3%
    2005$4,226 $161,372
    2004$4,226 $161,372
    2003$4,226 +9.1%$161,372 +10.5%
    2002$3,873 -2.5%$146,009
    2001$3,972 +1.4%$146,009
    2000$3,916 $146,009
    Find assessor info on the county website

    Neighborhood: 30062

    Nearby schools

    GreatSchools rating
    Schools provided by the listing agent
    • Elementary: Timber Ridge
    • Middle: Dodgen
    • High: Pope
    • District: 16th

    Source: The MLS. This data may not be complete. We recommend contacting the local school district to confirm school assignments for this home.

    Get a cash offer in 3 minutes
    Find out how much your home could sell for in as little as 3 minutes with a no-obligation cash offer.
    Estimated market value
    $1,011,400
    Get a cash offer in 3 minutes
    Find out how much your home could sell for in as little as 3 minutes with a no-obligation cash offer.
    Estimated market value
    $1,011,400