Skip main navigation
Sold
  • Price Unknown

    1983 Cheshire Dr, Cheyenne, WY 82001

    3beds
    4,828sqft
    City Residential, Residential
    Built in 1986
    0.27 Acres Lot
    $772,200 Zestimate®
    $--/sqft
    $3,346 Estimated rent

    Home value

    $772,200

    $734,000 - $819,000

    $3,346/mo

    Zestimate® history
    Loading
    Loading...

    Owner options

    List your home for rent

    $3,346/mo

    Rent Zestimate®

    Find your next renter with Zillow Rental Manager. Plus, with online applications, you can quickly screen prospective tenants – for free.

    Learn more

    $3,346/mo

    Rent Zestimate®

    Refinance and save

    Refinancing to a lower rate could help reduce your monthly payments and save thousands over the life of the loan.

    See today's rates

    Explore your selling options

    Work with a Zillow partner agent

    Leverage their expertise and Zillow's premium Showcase listings to get your home seen by more buyers.

    Get started

    List with your own agent

    Get your home in front of millions of buyers by listing it on Zillow.

    Learn how to do it

    Sell it yourself

    Take full control of how buyers see your home on Zillow by listing For Sale by Owner (FSBO).

    List your home

    What's special

    Two-story brick homeBright kitchenMagnificent park-like backyardHobby roomEnclosed entrywayClassy officeWet bar
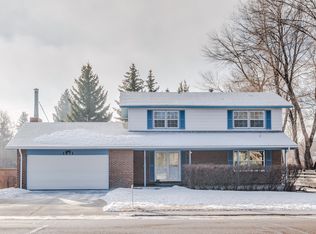
    Stunning iconic two-story brick home! Great central location. You will love this outstanding 3-bedroom, 4-bath home with so many marvelous features! A beautiful courtyard and enclosed entryway open to the fabulous foyer with marble flooring. Classy office with custom-built Scroll desk and cabinets. Two fireplaces to keep you cozy, lovely living room with vaulted ceiling, double ovens, and an island in the bright kitchen, separate dining, peaceful morning room, family room with a wet bar, solarium, nice Trex deck off the spacious primary bedroom with five-piece primary bath and walk-in closet to include washer and dryer in addition to the laundry on the main level. Hobby room in the basement, vault room, lots of storage, 4-car attached heated garage with workbench, plus heated driveway and sidewalk! Magnificent park-like backyard with brick fencing, enclosed basketball court area/outdoor parking, solar panels and garden shed with electricity. There's much more to enjoy, including an elevator to all three floors! Make this remarkable and unique home yours!

    Zillow last checked:

    Listing updated:

    Listed by:

    Angela Frentheway 307-214-1495,

    #1 Properties

    Bought with:

    Lisa Bates

    Coldwell Banker, The Property Exchange

    Source: Cheyenne BOR,MLS#: 92602MLS Logo

    Facts & features

    Interior

    Bedrooms & bathrooms
    • Bedrooms: 3
    • Bathrooms: 4
    • Full bathrooms: 2
    • 1/2 bathrooms: 2
    • Main level bathrooms: 1
    Primary bedroom
    • Level: Upper
    • Area: 322
    • Dimensions: 23 x 14
    Bedroom 2
    • Level: Upper
    • Area: 140
    • Dimensions: 14 x 10
    Bedroom 3
    • Level: Upper
    • Area: 132
    • Dimensions: 12 x 11
    Bathroom 1
    • Features: 1/2
    • Level: Main
    Bathroom 2
    • Features: Half
    • Level: Basement
    Bathroom 3
    • Features: Full
    • Level: Upper
    Bathroom 4
    • Features: Full
    • Level: Upper
    Dining room
    • Level: Main
    • Area: 168
    • Dimensions: 14 x 12
    Family room
    • Level: Main
    • Area: 182
    • Dimensions: 13 x 14
    Kitchen
    • Level: Main
    • Area: 210
    • Dimensions: 15 x 14
    Living room
    • Level: Main
    • Area: 260
    • Dimensions: 20 x 13
    Basement
    • Area: 1242
    Heating
    • Hot Water, Natural Gas
    Cooling
    • Other
    Appliances
    • Included: Dishwasher, Dryer, Range, Refrigerator, Washer
    • Laundry: Main Level
    Features
    • Den/Study/Office, Separate Dining, Vaulted Ceiling(s), Walk-In Closet(s), Wet Bar, Solid Surface Countertops
    • Doors: Storm Door(s)
    • Windows: Skylights, Bay Window(s), Skylight(s)
    • Basement: Partially Finished
    • Number of fireplaces: 2
    • Fireplace features: Two, Gas, Electric
    Interior area
    • Total structure area: 4,828
    • Total interior livable area: 4,828 sqft
    • Finished area above ground: 3,586

    Property

    Parking
    • Total spaces: 4
    • Parking features: 4+ Car Attached, Heated Garage
    • Attached garage spaces: 4
    Accessibility
    • Accessibility features: Accessible Elevator Installed
    Features
    • Levels: Two
    • Stories: 2
    • Patio & porch: Deck, Porch
    • Exterior features: Sprinkler System, Enclosed Sunroom-heat
    • Fencing: Back Yard
    Lot
    • Size: 0.27 Acres
    • Dimensions: 11976
    • Features: Corner Lot, Front Yard Sod/Grass, Sprinklers In Front, Backyard Sod/Grass, Sprinklers In Rear
    Details
    • Additional structures: Utility Shed
    • Parcel number: 14662940500100
    • Special conditions: None of the Above

    Construction

    Type & style
    • Home type: SingleFamily
    • Property subtype: City Residential, Residential
    Materials
    • Brick, Wood/Hardboard
    • Foundation: Basement
    • Roof: Composition/Asphalt
    Condition
    • New construction: No
    • Year built: 1986

    Utilities & green energy

    • Electric: Black Hills Energy
    • Gas: Black Hills Energy
    • Sewer: City Sewer
    • Water: Public
    Green energy
    • Energy efficient items: Thermostat, Ceiling Fan
    • Energy generation: Solar
    • Water conservation: Drip SprinklerSym.onTimer

    Community & neighborhood

    Location
    • Region: Cheyenne
    • Subdivision: Eastridge

    Other

    Other facts
    • Listing agreement: N
    • Listing terms: Cash,Conventional

    Price history

    DateEventPrice
    3/22/2024Sold--
    Source: Cheyenne BOR #92602 Report a problem
    2/21/2024Pending sale$750,000$155/sqft
    Source: Cheyenne BOR #92602 Report a problem
    2/9/2024Listed for sale$750,000-3.8%$155/sqft
    Source: Cheyenne BOR #92602 Report a problem
    2/2/2024Listing removed--
    Source: Owner Report a problem
    1/12/2024Listed for sale$780,000$162/sqft
    Source: Owner Report a problem

    Public tax history

    YearProperty taxesTax assessment
    2025$4,939 -19.6%$70,018 -19.4%
    2024$6,140 +3.7%$86,838 +3.7%
    2023$5,920 +2.8%$83,721 +5%
    2022$5,757 +26.6%$79,755 +26.9%
    2021$4,547 -5.4%$62,850 -5.6%
    2020$4,804 +5.7%$66,592 +5.8%
    2019$4,546 +12.1%$62,963 +11%
    2018$4,055 +0.5%$56,703 +1.4%
    2017$4,035 +6.1%$55,906 +6.1%
    2016$3,805 $52,694 +8.7%
    2015$3,805 +26.1%$48,491 +16.8%
    2014$3,018 $41,514 +2.7%
    2013-- $40,425 +1.4%
    2012-- $39,862 -7.4%
    2011-- $43,068 +4.4%
    2010-- $41,257 +10%
    2009-- $37,509 +6.6%
    2005-- $35,187 +6.2%
    2004-- $33,134 -3.8%
    2003-- $34,453 +27.6%
    2002-- $27,000 +2.5%
    2001-- $26,340

    Find assessor info on the county website

    Neighborhood: 82001

    Nearby schools

    GreatSchools rating
    Sell for more on Zillow
    Get a Zillow Showcase℠ listing at no additional cost and you could sell for .
    $772,200
    2% more
    +$15,444
    With Zillow Showcase(estimated)
    $787,644